Skip main navigation
Pending
$819,000
4beds
3,156sqft

704 Varga Cir, Florence, NJ 08518

4beds
3,156sqft
Single family residence
Built in 2010
0.35 Acres
2 Attached garage spaces
$260 price/sqft
$41/mo HOA

What's special

Adjoining dining areasSoaring ceilingsFully finished basementCentral airForced air heatingGas cookingPrivate retreat

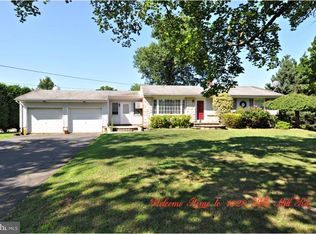
Welcome to this beautifully maintained Colonial-style home located in the desirable Manors at Crossroads community. Built in 2010, this spacious residence offers 4 bedrooms across a thoughtfully designed layout with 12 total rooms. Step inside to find soaring ceilings, abundant natural light, and a seamless flow ideal for both everyday living ...

62 days
|
117
|
1
|
Source: Bright MLS,MLS#: NJBL2108484MLS Logo
Travel times

Family Room

Kitchen

Primary Bedroom

Zillow last checked:

Listing updated:

Listed by:

Jacquelyn Boka-Timmerberg 415-271-9155,

EXP Realty, LLC

Source: Bright MLS,MLS#: NJBL2108484MLS Logo

Facts & features

Interior

Bedrooms & bathrooms
  • Bedrooms: 4
  • Bathrooms: 4
  • Full bathrooms: 3
  • 1/2 bathrooms: 1
  • Main level bathrooms: 1
Rooms
  • Room types: Living Room, Dining Room, Primary Bedroom, Kitchen, Family Room, Laundry, Other, Attic
Primary bedroom
  • Features: Primary Bedroom - Dressing Area, Primary Bedroom - Sitting Area, Walk-In Closet(s)
  • Level: Unspecified
Other
  • Features: Attic - Access Panel
  • Level: Unspecified
Dining room
  • Level: Main
  • Area: 180 Square Feet
  • Dimensions: 15 X 12
Family room
  • Level: Main
  • Area: 330 Square Feet
  • Dimensions: 15 X 22
Kitchen
  • Features: Kitchen - Gas Cooking, Kitchen Island, Pantry
  • Level: Main
  • Area: 315 Square Feet
  • Dimensions: 15 X 21
Laundry
  • Level: Main
  • Area: 49 Square Feet
  • Dimensions: 7 X 7
Living room
  • Features: Fireplace - Other
  • Level: Main
  • Area: 180 Square Feet
  • Dimensions: 15 X 12
Other
  • Description: DEN
  • Level: Lower
  • Area: 300 Square Feet
  • Dimensions: 20 X 15
Other
  • Description: BKFAST
  • Level: Main
  • Area: 176 Square Feet
  • Dimensions: 11 X 16
Other
  • Description: STUDY
  • Level: Main
  • Area: 110 Square Feet
  • Dimensions: 11 X 10
Other
  • Description: GAME RM
  • Level: Lower
  • Area: 165 Square Feet
  • Dimensions: 15 X 11
Heating
  • Forced Air, Natural Gas
Cooling
  • Central Air, Electric
Appliances
  • Included: Built-In Range, Self Cleaning Oven, Dishwasher, Energy Efficient Appliances, Gas Water Heater
  • Laundry: Main Level, Laundry Room
Features
  • Primary Bath(s), Kitchen Island, Butlers Pantry, Ceiling Fan(s), Attic/House Fan, Dining Area, Cathedral Ceiling(s), 9'+ Ceilings
  • Flooring: Wood, Carpet, Tile/Brick
  • Windows: Energy Efficient
  • Basement: Full,Finished
  • Number of fireplaces: 1
  • Fireplace features: Marble, Gas/Propane
Interior area
  • Total structure area: 3,156
  • Total interior livable area: 3,156 sqft
  • Finished area above ground: 3,156
Video & virtual tour

Property

Parking
  • Total spaces: 2
  • Parking features: Inside Entrance, Garage Door Opener, Oversized, On Street, Driveway, Attached, Other
  • Attached garage spaces: 2
  • Has uncovered spaces: Yes
Accessibility
  • Accessibility features: None
Features
  • Levels: Two
  • Stories: 2
  • Patio & porch: Deck
  • Exterior features: Sidewalks, Street Lights, Satellite Dish, Lighting
  • Pool features: None
  • Fencing: Other
Lot
  • Size: 0.35 Acres
  • Features: Irregular Lot, Sloped, Front Yard, Rear Yard, SideYard(s)
Details
  • Additional structures: Above Grade
  • Parcel number: 1500165 0500030
  • Zoning: RESD
  • Special conditions: Standard

Construction

Type & style
  • Home type: SingleFamily
  • Architectural style: Colonial
  • Property subtype: Single Family Residence
Materials
  • Vinyl Siding
  • Foundation: Other
  • Roof: Shingle
Condition
  • New construction: No
  • Year built: 2010
Details
  • Builder model: COURTLAND
  • Builder name: RYAN HOMES

Utilities & green energy

  • Electric: Underground, 100 Amp Service
  • Sewer: Public Sewer
  • Water: Public
  • Utilities for property: Cable Connected
Green energy
  • Energy efficient items: Appliances

Community & HOA

Community
  • Security: Security System
  • Subdivision: Manors At Crossroads
HOA
  • Has HOA: Yes
  • HOA fee: $41 monthly
  • HOA name: BUYER'S AGENT TO DO DUE DILIGENCE
Location
  • Region: Florence
  • Municipality: FLORENCE TWP

Financial & listing details

  • Price per square foot: $260/sqft
  • Tax assessed value: $432,500
  • Annual tax amount: $10,108
  • Date on market: 5/14/2026
  • Listing agreement: Exclusive Right To Sell
  • Listing terms: Conventional,VA Loan,USDA Loan,FHA,Private Financing Available
  • Exclusions: Gym Set, Drapes
  • Ownership: Fee Simple

Price history

DateEventPrice
6/8/2026Pending sale$819,000$260/sqft
Source: Bright MLS #NJBL2108484 Report a problem
5/14/2026Listed for sale$819,000+92.7%$260/sqft
Source: Bright MLS #NJBL2108484 Report a problem
5/13/2015Sold$425,000-1.2%$135/sqft
Source: Public Record Report a problem
4/17/2015Pending sale$430,000$136/sqft
Source: ERA Central Realty Group #6485563 Report a problem
11/14/2014Price change$430,000-2%$136/sqft
Source: ERA Central Realty Group #6485563 Report a problem
8/27/2014Price change$438,900-0.2%$139/sqft
Source: Realmart Realty, LLC #6426630 Report a problem
7/27/2014Price change$439,900-2.2%$139/sqft
Source: Realmart Realty, LLC #6426630 Report a problem
6/3/2014Price change$449,900-4.1%$143/sqft
Source: Owner Report a problem
6/2/2014Listed for sale$469,000+7.8%$149/sqft
Source: Owner Report a problem
12/29/2010Sold$434,885+196.4%$138/sqft
Source: Public Record Report a problem
9/30/2010Sold$146,700$46/sqft
Source: Public Record Report a problem

Public tax history

YearProperty taxesTax assessment
2025$12,054 +4.5%$432,500
2024$11,539 $432,500
2023-- $432,500
2022$11,293 +0.9%$432,500
2021$11,193 +1.3%$432,500
2020$11,050 +0.9%$432,500
2019$10,955 +1.2%$432,500
2018$10,821 +2%$432,500
2017$10,614 +2.1%$432,500
2016$10,397 +2.9%$432,500
2015$10,108 -2.2%$432,500
2014$10,337 +1.7%$432,500
2013$10,164 +3%$432,500
2012$9,865 $432,500

Find assessor info on the county website

Monthly payment

Est. payment
$5,456/mo
Principal & interest
$4084
Property taxes
$1331
HOA Fees
$41
More affordability toolsChevron Right

Estimated market value

$803,800

$764,000 - $844,000

$4,484/mo

Climate risks

Explore flood, wildfire, and other predictive climate risk information for this property on First Street®️.

Neighborhood: 08518

Nearby schools

Number 5, Roebling Elementary School
Grades PK-30.9 miles
2/10
GreatSchools® Rating
Test Score Rating
2/10
Riverfront School
Grades PK,4-81.6 miles
3/10
GreatSchools® Rating
Test Score Rating
3/10
Student Progress Rating
2/10
Florence Twp Memorial High School
Grades 9-121.3 miles
4/10
GreatSchools® Rating
Test Score Rating
5/10
College Readiness Rating
4/10