Skip main navigation
Sold
  • Price Unknown

    704 Vassar Dr SE, Albuquerque, NM 87106

    2beds
    1,338sqft
    Single Family Residence
    Built in 1950
    6,969 Square Feet Lot
    $310,100 Zestimate®
    $--/sqft
    $2,023 Estimated rent

    Home value

    $310,100

    $285,000 - $338,000

    $2,023/mo

    Zestimate® history
    Loading
    Loading...

    Owner options

    List your home for rent

    $2,023/mo

    Rent Zestimate®

    Find your next renter with Zillow Rental Manager. Plus, with online applications, you can quickly screen prospective tenants – for free.

    Learn more

    $2,023/mo

    Rent Zestimate®

    Refinance and save

    Refinancing to a lower rate could help reduce your monthly payments and save thousands over the life of the loan.

    See today's rates

    Explore your selling options

    Work with a Zillow partner agent

    Leverage their expertise and Zillow's premium Showcase listings to get your home seen by more buyers.

    Get started

    List with your own agent

    Get your home in front of millions of buyers by listing it on Zillow.

    Learn how to do it

    Sell it yourself

    Take full control of how buyers see your home on Zillow by listing For Sale by Owner (FSBO).

    List your home

    What's special

    Cozy den with fireplaceOriginal wood floorsPeaceful retreatCovered back porchHand-carved accents
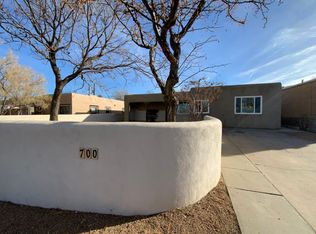
    Step into charm and character in this bright, welcoming 2-bedroom, 1-bath home in a highly desirable location just 5 minutes from UNM. Original wood floors and hand-carved accents add warmth and timeless appeal throughout. Enjoy both a comfortable living room and a cozy den with fireplace--perfect for relaxing or entertaining. The kitchen features updated vinyl plank flooring (Feb 2026), while the den offers fresh carpeting for added comfort. Outside, beautifully landscaped front and backyards create a peaceful retreat, complemented by a covered back porch. A versatile workshop with power, heating, and cooling completes this unique property--ideal for hobbies, projects, or extra space.

    Zillow last checked:

    Listing updated:

    Listed by:

    Kimberly Calene Sanchez 505-270-8996,

    Coldwell Banker Legacy

    Bought with:

    K2 Omni Group, 50525, 20817

    EXP Realty, LLC

    Carl P Scofield, 49575

    EXP Realty, LLC

    Source: SWMLS,MLS#: 1102402MLS Logo

    Facts & features

    Interior

    Bedrooms & bathrooms
    • Bedrooms: 2
    • Bathrooms: 1
    • Full bathrooms: 1
    Primary bedroom
    • Level: Main
    • Area: 141.61
    • Dimensions: 11.9 x 11.9
    Family room
    • Level: Main
    • Area: 127.68
    • Dimensions: 11.2 x 11.4
    Kitchen
    • Level: Main
    • Area: 206.34
    • Dimensions: 18.1 x 11.4
    Living room
    • Level: Main
    • Area: 255.76
    • Dimensions: 18.4 x 13.9
    Heating
    • Forced Air
    Cooling
    • Evaporative Cooling
    Appliances
    • Included: Cooktop, Double Oven, Dryer, Microwave, Refrigerator, Range Hood, Washer
    • Laundry: Electric Dryer Hookup
    Features
    • Ceiling Fan(s), Family/Dining Room, Living/Dining Room, Multiple Living Areas, Main Level Primary
    • Flooring: Carpet, Vinyl, Wood
    • Windows: Wood Frames
    • Has basement: No
    • Number of fireplaces: 1
    • Fireplace features: Wood Burning
    Interior area
    • Total structure area: 1,338
    • Total interior livable area: 1,338 sqft

    Property

    Features
    • Levels: One
    • Stories: 1
    • Patio & porch: Covered, Open, Patio
    • Exterior features: Private Yard
    • Fencing: Wall
    Lot
    • Size: 6,969 Square Feet
    • Features: Lawn, Landscaped
    Details
    • Additional structures: Workshop
    • Parcel number: 101605623449322016
    • Zoning description: R-1B*

    Construction

    Type & style
    • Home type: SingleFamily
    • Property subtype: Single Family Residence
    Materials
    • Roof: Flat
    Condition
    • Resale
    • New construction: No
    • Year built: 1950

    Utilities & green energy

    • Sewer: Public Sewer
    • Water: Public
    • Utilities for property: Electricity Connected, Natural Gas Connected, Sewer Connected, Water Connected
    Green energy
    • Energy generation: None

    Community & HOA

    Community
    • Subdivision: The First Unit Of Victory Addition
    Location
    • Region: Albuquerque

    Financial & listing details

    • Tax assessed value: $108,838
    • Annual tax amount: $1,025
    • Date on market: 4/26/2026
    • Cumulative days on market: 1 day
    • Listing terms: Cash,Conventional,FHA,VA Loan
    • Road surface type: Paved

    Price history

    DateEventPrice
    5/21/2026Sold--
    Source: SWMLS #1102402 Report a problem
    4/28/2026Pending sale$305,000$228/sqft
    Source: SWMLS #1102402 Report a problem
    4/26/2026Listed for sale$305,000$228/sqft
    Source: SWMLS #1102402 Report a problem

    Public tax history

    YearProperty taxesTax assessment
    2025$1,026 -19.7%$36,276
    2024$1,277 -1.3%$36,276
    2023$1,294 $36,276
    2022-- $36,276
    2021$1,282 -1.3%$36,276
    2020$1,299 $36,276
    2019-- $36,276
    2018$1,291 +0.1%$36,276
    2017$1,290 +0.1%$36,276
    2016$1,288 -96.4%$36,276
    2015$36,276 +2721.7%$36,276
    2014$1,286 $36,276
    2013$1,286 $36,276
    2012-- $36,276
    2011-- $36,276
    2010-- $36,276
    2009-- $36,276 +3%
    2008-- $35,219 +3%
    2007-- $34,194 +3%
    2006-- $33,198 +3%
    2005-- $32,232 +3%
    2004-- $31,293 +3%
    2003-- $30,382 +3%
    2002-- $29,497 +2.7%
    2001-- $28,730 -1.3%
    2000-- $29,097
    Find assessor info on the county website

    Neighborhood: Victory Hills

    Nearby schools

    GreatSchools rating
    Get a cash offer in 3 minutes
    Find out how much your home could sell for in as little as 3 minutes with a no-obligation cash offer.
    Estimated market value
    $310,100
    Get a cash offer in 3 minutes
    Find out how much your home could sell for in as little as 3 minutes with a no-obligation cash offer.
    Estimated market value
    $310,100