Skip main navigation
Sold for $595,000
  • $595,000

    704 Vestal St, Woodbridge, VA 22191

    3beds
    2,488sqft
    Townhouse
    Built in 2004
    1,494 Square Feet Lot
    $630,500 Zestimate®
    $239/sqft
    $3,154 Estimated rent

    Home value

    $630,500

    $599,000 - $662,000

    $3,154/mo

    Zestimate® history
    Loading
    Loading...

    Owner options

    List your home for rent

    $3,154/mo

    Rent Zestimate®

    Find your next renter with Zillow Rental Manager. Plus, with online applications, you can quickly screen prospective tenants – for free.

    Learn more

    $3,154/mo

    Rent Zestimate®

    Refinance and save

    $3,823/mo

    Est. payment

    Refinancing to a lower rate could help reduce your monthly payments and save thousands over the life of the loan.

    See today's rates

    $3,823/mo

    Est. payment

    Explore your selling options

    Work with a Zillow partner agent

    Leverage their expertise and Zillow's premium Showcase listings to get your home seen by more buyers.

    Get started

    List with your own agent

    Get your home in front of millions of buyers by listing it on Zillow.

    Learn how to do it

    Sell it yourself

    Take full control of how buyers see your home on Zillow by listing For Sale by Owner (FSBO).

    List your home

    What's special

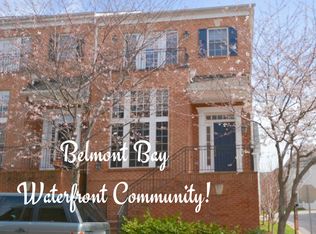
    Fully updated Townhouse located in one of Woodbridge's premier subdivisions of Belmont Bay loaded with Amenities. Gleaming hardwood floors on the entire main level have just been refinished! New light fixtures in the living room, and kitchen. A fresh coat of paint has been thrown on throughout! A new composite deck was added just off the kitchen! New Quartz countertops just added in the kitchen and bathroom vanities!! Two new AC units have just been added! A grand foyer with ten-foot ceilings greets you as you enter which opens up into the living room with floor-to-ceiling-windows, and a powder room. Step up into the dining room perfect for family meals! The dining room opens up into the eat-in kitchen with a large center island, custom wood cabinets, pantry, gas fireplace, and walk-out to the trex deck giving you a magnificent view of the neighborhood. Lower level with laundry room, rough in for another bathroom, walk-out to the oversized two-car garage, and rec-room with high-quality carpet perfect for afternoon lounging. Voluminous primary bedroom with 2 walk-in closets, trey ceilings, walk-out to the balcony, and an ensuite luxury spa with tiled floors, soaking tub, shower stall with tiled walls, and dual sink vanity with stone countertops. Two more nice-sized bedrooms on the upper level with both sharing a full modern hallway bathroom.

    Zillow last checked:

    Listing updated:

    Listed by:

    Paul Sneeringer 571-233-2763,

    Keller Williams Chantilly Ventures, LLC

    Bought with:

    Nicole Canole, 664101

    Keller Williams Capital Properties

    Ambrielle Robinson, 0225260463

    Keller Williams Capital Properties

    Source: Bright MLS,MLS#: VAPW2055030MLS Logo

    Facts & features

    Interior

    Bedrooms & bathrooms
    • Bedrooms: 3
    • Bathrooms: 3
    • Full bathrooms: 2
    • 1/2 bathrooms: 1
    • Main level bathrooms: 1
    Basement
    • Area: 1004
    Heating
    • Forced Air, Natural Gas
    Cooling
    • Central Air, Electric
    Appliances
    • Included: Gas Water Heater
    Features
    • Basement: Partially Finished
    • Has fireplace: No
    Interior area
    • Total structure area: 2,976
    • Total interior livable area: 2,488 sqft
    • Finished area above ground: 1,972
    • Finished area below ground: 516

    Property

    Parking
    • Total spaces: 4
    • Parking features: Garage Faces Rear, Concrete, Attached, Driveway
    • Attached garage spaces: 2
    • Uncovered spaces: 2
    Accessibility
    • Accessibility features: Other
    Features
    • Levels: Three
    • Stories: 3
    • Pool features: Community
    Lot
    • Size: 1,494 Square Feet
    Details
    • Additional structures: Above Grade, Below Grade
    • Parcel number: 8492334684
    • Zoning: PMD
    • Special conditions: Standard

    Construction

    Type & style
    • Home type: Townhouse
    • Architectural style: Colonial
    • Property subtype: Townhouse
    Materials
    • Vinyl Siding
    • Foundation: Permanent
    Condition
    • New construction: No
    • Year built: 2004

    Utilities & green energy

    • Sewer: Public Sewer
    • Water: Public

    Community & HOA

    Community
    • Subdivision: Belmont Bay
    HOA
    • Has HOA: Yes
    • Amenities included: Bike Trail, Boat Ramp, Common Grounds, Jogging Path, Pool, Pier/Dock
    • Services included: Common Area Maintenance, Pool(s), Recreation Facility, Snow Removal, Trash
    • HOA fee: $104 monthly
    • HOA name: BELMONT BAY
    Location
    • Region: Woodbridge

    Financial & listing details

    • Price per square foot: $239/sqft
    • Tax assessed value: $529,400
    • Annual tax amount: $5,948
    • Date on market: 7/24/2023
    • Listing agreement: Exclusive Right To Sell
    • Listing terms: Cash,Conventional,FHA,VA Loan
    • Exclusions: Washer And Dryer Do Not Convey!
    • Ownership: Fee Simple

    Price history

    DateEventPrice
    8/1/2025Listing removed$619,000$249/sqft
    Source: Bright MLS #VAPW2096494 Report a problem
    7/30/2025Price change$619,000-0.8%$249/sqft
    Source: Bright MLS #VAPW2096494 Report a problem
    7/28/2025Price change$624,000-0.8%$251/sqft
    Source: Bright MLS #VAPW2096494 Report a problem
    7/14/2025Price change$629,000+5%$253/sqft
    Source: Bright MLS #VAPW2096494 Report a problem
    6/27/2025Listed for sale$599,000+0.7%$241/sqft
    Source: Bright MLS #VAPW2096494 Report a problem
    11/30/2023Sold$595,000-0.8%$239/sqft
    Source: Bright MLS #VAPW2055030 Report a problem
    11/5/2023Contingent$599,999$241/sqft
    Source: Bright MLS #VAPW2055030 Report a problem
    8/2/2023Price change$599,999-1.6%$241/sqft
    Source: Bright MLS #VAPW2055030 Report a problem
    7/24/2023Listed for sale$610,000$245/sqft
    Source: Bright MLS #VAPW2055030 Report a problem
    7/8/2023Listing removed--
    Source: Owner Report a problem
    6/22/2023Listed for sale$610,000+68.2%$245/sqft
    Source: Owner Report a problem
    6/18/2004Sold$362,644$146/sqft
    Source: Public Record Report a problem

    Public tax history

    YearProperty taxesTax assessment
    2025$5,561 +5.5%$567,200 +7%
    2024$5,274 -4.3%$530,300 +0.2%
    2023$5,508 -1.7%$529,400 +6.4%
    2022$5,605 +2.2%$497,400 +10.5%
    2021$5,484 +2.7%$450,200 +3.6%
    2020$5,338 +115.5%$434,400 +5.9%
    2019$2,477 -49.7%$410,300 +0.7%
    2018$4,921 -7.3%$407,500 +0.7%
    2017$5,310 $404,800 -7.3%
    2016$5,310 +7.2%$436,600 +0.1%
    2015$4,955 $436,000 +9.5%
    2014$4,955 $398,200 +4.2%
    2013-- $382,100 +3.2%
    2012-- $370,200 +4.1%
    2010-- $355,500 +13%
    2009-- $314,500 -20.2%
    2008-- $394,200 -21.6%
    2007-- $502,700 -2.5%
    2006-- $515,500 +32.9%
    2005-- $388,000
    Find assessor info on the county website

    Neighborhood: Belmont

    Nearby schools

    GreatSchools rating
    Schools provided by the listing agent
    • District: Prince William County Public Schools

    Source: Bright MLS. This data may not be complete. We recommend contacting the local school district to confirm school assignments for this home.

    Get a cash offer in 3 minutes
    Find out how much your home could sell for in as little as 3 minutes with a no-obligation cash offer.
    Estimated market value
    $630,500
    Get a cash offer in 3 minutes
    Find out how much your home could sell for in as little as 3 minutes with a no-obligation cash offer.
    Estimated market value
    $630,500