READY NOW! Located in the heart of Central Florida, Fruitland Park offers the perfect balance of small-town charm and modern convenience. With its serene surroundings, welcoming community, and proximity to major highways, this area provides a peaceful escape while being just a short drive from all the attractions that make Florida famous, including theme parks, outdoor recreational spots, and beautiful lakes. Residents enjoy a slower pace of life, ideal for those looking to enjoy nature and a close-knit community, all while having easy access to the amenities of nearby cities like Leesburg and The Villages. With over 2,000 square feet of living space, the Willow is a practical and thoughtfully designed home, offering comfort and functionality. As you enter through the protected front door, you're welcomed into the open and inviting foyer, leading to a spacious den perfect for a home office or additional living space. The home features a large great room, seamlessly connected to the kitchen, creating an ideal space for family gatherings and entertaining. The kitchen boasts solid surface countertops, a walk-in pantry, and a convenient island with bar-top seating. Ceramic tile flooring extends throughout the main areas, offering a clean, modern look, while the carpeted bedrooms provide cozy comfort. The Willow includes three secondary bedrooms, each offering private space for family, guests, or versatile uses like a playroom or craft room. The master suite, tucked away for privacy, features a large walk-in closet and a luxurious walk-in tile shower, creating the perfect retreat. With a split-bedroom layout, a functional laundry room, and a thoughtfully designed flow, the Willow is an ideal choice for modern living. Additionally, this home includes beautiful landscaping and an irrigation system, ensuring a lush, well-maintained yard year-round. Schedule a tour today to see how this well-appointed home can fit your needs! CBS construction with full builder warranties.
Sold for $389,990
$389,990
704 VILLAGE COURT, FRUITLAND PARK, FL 34731
4beds
2,052sqft
Single Family Residence
Built in 2024
0.35 Acres Lot
$387,700 Zestimate®
$190/sqft
$2,319 Estimated rent
Home value
$387,700
$357,000 - $423,000
$2,319/mo
Zestimate® history
Owner options
List your home for rent
$2,319/mo
Rent Zestimate®
Find your next renter with Zillow Rental Manager. Plus, with online applications, you can quickly screen prospective tenants – for free.
$2,319/mo
Rent Zestimate®
Refinance and save
$2,634/mo
Est. payment
Refinancing to a lower rate could help reduce your monthly payments and save thousands over the life of the loan.
$2,634/mo
Est. payment
Explore your selling options
Work with a Zillow partner agent
Leverage their expertise and Zillow's premium Showcase listings to get your home seen by more buyers.
Get startedList with your own agent
Get your home in front of millions of buyers by listing it on Zillow.
Learn how to do itSell it yourself
Take full control of how buyers see your home on Zillow by listing For Sale by Owner (FSBO).
List your homeWhat's special
Carpeted bedroomsSplit-bedroom layoutThree secondary bedroomsSolid surface countertopsSerene surroundingsMaster suiteOpen and inviting foyer
Zillow last checked:
Listing updated:
Listed by:
Charles Pennant 407-305-4317,
NEW HOME STAR FLORIDA LLC 407-803-4083
Bought with:
Maricarmen Albelo, 3204168
LPT REALTY, LLC
Source: Stellar MLS,MLS#: O6202410 Originating MLS: Orlando Regional
Originating MLS: Orlando Regional
Facts & features
Interior
Bedrooms & bathrooms
- Bedrooms: 4
- Bathrooms: 2
- Full bathrooms: 2
Rooms
- Room types: Great Room, Utility Room
Primary bedroom
- Features: Walk-In Closet(s)
- Level: First
- Area: 208 Square Feet
- Dimensions: 13x16
Bedroom 2
- Features: Built-in Closet
- Level: First
- Area: 130 Square Feet
- Dimensions: 13x10
Bedroom 3
- Features: Built-in Closet
- Level: First
- Area: 120 Square Feet
- Dimensions: 10x12
Bedroom 4
- Features: Built-in Closet
- Level: First
- Area: 110 Square Feet
- Dimensions: 10x11
Den
- Level: First
- Area: 117 Square Feet
- Dimensions: 9x13
Great room
- Level: First
- Area: 360 Square Feet
- Dimensions: 20x18
Kitchen
- Level: First
- Area: 130 Square Feet
- Dimensions: 10x13
Laundry
- Level: First
- Area: 78 Square Feet
- Dimensions: 6x13
Heating
- Baseboard, Central
Cooling
- Central Air
Appliances
- Included: Dishwasher, Disposal, Electric Water Heater, Range
- Laundry: Inside
Features
- Open Floorplan, Split Bedroom, Thermostat, Walk-In Closet(s)
- Flooring: Carpet, Ceramic Tile
- Doors: Sliding Doors
- Windows: Thermal Windows
- Has fireplace: No
Interior area
- Total structure area: 2,475
- Total interior livable area: 2,052 sqft
Property
Parking
- Total spaces: 2
- Parking features: Garage Door Opener
- Attached garage spaces: 2
Features
- Levels: One
- Stories: 1
- Exterior features: Irrigation System
Lot
- Size: 0.35 Acres
Details
- Parcel number: 101924055000002800
- Zoning: R-1A
- Special conditions: None
Construction
Type & style
- Home type: SingleFamily
- Architectural style: Contemporary
- Property subtype: Single Family Residence
Materials
- Block, Stucco
- Foundation: Slab
- Roof: Shingle
Condition
- Completed
- New construction: Yes
- Year built: 2024
Details
- Builder model: Willow F4
- Builder name: Maronda Homes, LLC of Florida
Utilities & green energy
- Sewer: Septic Tank
- Water: Public
- Utilities for property: Cable Available
Community & HOA
Community
- Security: Smoke Detector(s)
- Pet fee: $0 monthly
- Subdivision: THE HAMLETS
HOA
- Has HOA: No
- HOA name: NA
Location
- Region: Fruitland Park
Financial & listing details
- Price per square foot: $190/sqft
- Tax assessed value: $24,000
- Annual tax amount: $102
- Date on market: 5/5/2024
- Cumulative days on market: 304 days
- Listing terms: Cash,Conventional,FHA,VA Loan
- Ownership: Fee Simple
- Total actual rent: 0
- Road surface type: Paved
Price history
| Date | Event | Price |
|---|---|---|
| 8/29/2025 | Sold | $389,990+6.8%$190/sqft |
Source:  Stellar MLS #O6202410 Report a problem Stellar MLS #O6202410 Report a problem | ||
| 8/4/2025 | Pending sale | $364,990$178/sqft |
Source: Stellar MLS #O6202410 Report a problem | ||
| 7/30/2025 | Price change | $364,990-6.4%$178/sqft |
Source: Stellar MLS #O6202410 Report a problem | ||
| 7/15/2025 | Listed for sale | $389,990$190/sqft |
Source: Stellar MLS #O6202410 Report a problem | ||
| 2/15/2025 | Pending sale | $389,990$190/sqft |
Source: Stellar MLS #O6202410 Report a problem | ||
| 9/13/2024 | Price change | $389,990-2.5%$190/sqft |
Source: Stellar MLS #O6202410 Report a problem | ||
| 5/5/2024 | Listed for sale | $399,990+902.5%$195/sqft |
Source: Stellar MLS #O6202410 Report a problem | ||
| 4/1/2019 | Listing removed | $39,900$19/sqft |
Source: CARLINO REAL ESTATE GROUP INC #G5006731 Report a problem | ||
| 9/26/2018 | Listed for sale | $39,900$19/sqft |
Source: CARLINO REAL ESTATE GROUP INC #G5006731 Report a problem | ||
Public tax history
| Year | Property taxes | Tax assessment |
|---|---|---|
| 2025 | $820 +53.6% | $24,000 +7% |
| 2024 | $534 +29.7% | $22,440 +10% |
| 2023 | $412 -0.4% | $20,400 |
| 2022 | $413 +0.5% | $20,400 |
| 2021 | $411 +14% | $20,400 |
| 2020 | $361 -1.7% | $20,400 |
| 2019 | $367 +1.6% | $20,400 |
| 2018 | $361 | $20,400 |
| 2017 | $361 -0.8% | $20,400 |
| 2016 | $364 -1.6% | $20,400 |
| 2015 | $370 -7.3% | $20,400 |
| 2014 | $399 +4.1% | $20,400 |
| 2013 | $383 -0.3% | $20,400 |
| 2012 | $385 +1.8% | $20,400 |
| 2011 | $378 -1.3% | $20,400 |
| 2010 | $383 -27.2% | $20,400 -27.3% |
| 2009 | $526 +0.1% | $28,050 |
| 2008 | $525 -0.7% | $28,050 |
| 2007 | $529 +28.3% | $28,050 +37.5% |
| 2006 | $413 +18.4% | $20,400 +20% |
| 2005 | $348 +23.6% | $17,000 +21% |
| 2004 | $282 +3.5% | $14,050 +6.4% |
| 2003 | $273 -0.1% | $13,200 |
| 2002 | $273 +4.9% | $13,200 |
| 2001 | $260 -2.3% | $13,200 |
| 2000 | $266 | $13,200 |
Find assessor info on the county website
Neighborhood: 34731
Nearby homes
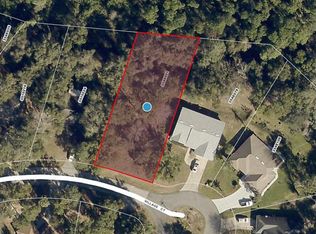
- $56,0000.351 Acres704 Village Ct LOT 28, Leesburg, FL 34748Sold
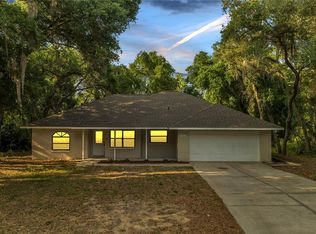
- $270,0003 bd2 ba1.5k sqft702 Village Ct, Fruitland Park, FL 34731Sold
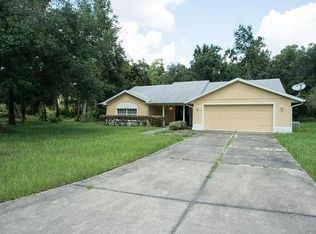
- $319,1004 bd3 ba1.9k sqft706 Village Ct, Fruitland Park, FL 34731Off Market
- $313,4003 bd2 ba1.9k sqft700 Village Ct, Fruitland Park, FL 34731Off Market
- $306,4003 bd2 ba1.7k sqft708 Village Ct, Fruitland Park, FL 34731Off Market
- $351,3003 bd2 ba1.7k sqft703 Village Ct, Fruitland Park, FL 34731Off Market
- $276,5003 bd2 ba1.4k sqft701 Village Ct, Fruitland Park, FL 34731Off Market
- $298,1003 bd2 ba1.7k sqft709 Village Ct, Fruitland Park, FL 34731Off Market
Nearby schools
GreatSchools rating
- 6/10Beverly Shores Elementary SchoolGrades: PK-5Distance: 1.7 mi
- 3/10Carver Middle SchoolGrades: 6-8Distance: 1.7 mi
- 2/10Leesburg High SchoolGrades: 9-12Distance: 3.1 mi
Get a cash offer in 3 minutes
Find out how much your home could sell for in as little as 3 minutes with a no-obligation cash offer.
Estimated market value
$387,700
Get a cash offer in 3 minutes
Find out how much your home could sell for in as little as 3 minutes with a no-obligation cash offer.
Estimated market value
$387,700
- Florida
- Lake County
- Fruitland Park
- 34731
- 704 VILLAGE COURT
Nearby cities
Nearby zip codes
Other Fruitland Park Topics
