Striking Detached, 5 bed, 2.5 Bath, Dutch Colonial featuring 2 SUNROOMS, Private Fenced Courtyard with brick patio with garden beds & thoughtful landscaping & garage parking, located in the much sought after TRIANGLE neighborhood! The current owner has done beautiful updates, adding a new kitchen with quartz countertops, Bosch, stainless steel appliances, five burner gas range, pendant, and recessed, lighting, deep, Deep porcelain farm style sink, reverse osmosis, water filter, 10 new top end Pella windows on the 1st & 2nd floor, new central air, zoned for the 2nd & 3rd floors to name a few. Solid oak hardwood floors, abound and continues through the stunning original turned staircase, which allows for so much light and air movement. The sunshine pours through this wonderful home all day long! The spacious living room features a very handsome wood-burning fireplace with glass doors, original tile accent surround & classic colonial mantle. You will also find built in cabinets & bookshelves. Two sets of tall French glass doors lead to the spacious sunroom with terra-cotta tile and updated double painted windows. What a lovely space for relaxing & entertaining! (circle back for more description to be added) The delightful SCOUT Café is right out your door & just 1 block away! The Brandywine Park & Zoo & Dog Park! Pizza Metro, Wilmington Brew Works, Sleeping Bird Coffee, Mikimoto’s, Dorcea, Washington Street Ale House to name are just a few blocks as well. Walkable to Trolley Sq & Downtown Wilmington/Grand Opera House/The Queen/YMCA/Wilm Library/DE Art Museum Rockwood Museum Winterthur,/eclectic shops/Cafes & fine restaurants. Miles & Miles of Open Land in the nearby Brandywine Creek Park, Alapocas Park & Green Trails. So very convenient to Whole Foods, Wegmans, Trader Joe’s, Sprouts, Aldi’s and plenty of other poplar grocery stores. Just 20 mins from Philly Airport, Wilmington Train Station less than 2 miles, Super easy access to major commuting routes 95, 495 & 202. This elegant home qualifies for special financing with up to $17,000 in closing costs & down payment with NO payback, while funds last! 1st time Home Buyers also enjoy a 1.25% discount on the transfer tax, PLUS Enjoy Tax Free Shopping in DE! A Golden Opportunity NOT to be missed!!
Sold for $550,000
Street View
$550,000
704 W 23rd St, Wilmington, DE 19802
5beds
2,416sqft
Single Family Residence
Built in 1914
2,613 Square Feet Lot
$550,400 Zestimate®
$228/sqft
$2,739 Estimated rent
Home value
$550,400
$506,000 - $600,000
$2,739/mo
Zestimate® history
Owner options
List your home for rent
$2,739/mo
Rent Zestimate®
Find your next renter with Zillow Rental Manager. Plus, with online applications, you can quickly screen prospective tenants – for free.
$2,739/mo
Rent Zestimate®
Refinance and save
$2,637/mo
Est. payment
Refinancing to a lower rate could help reduce your monthly payments and save thousands over the life of the loan.
$2,637/mo
Est. payment
Explore your selling options
Work with a Zillow partner agent
Leverage their expertise and Zillow's premium Showcase listings to get your home seen by more buyers.
Get startedList with your own agent
Get your home in front of millions of buyers by listing it on Zillow.
Learn how to do itSell it yourself
Take full control of how buyers see your home on Zillow by listing For Sale by Owner (FSBO).
List your homeWhat's special
Garage parkingSolid oak hardwood floorsFive burner gas range
Zillow last checked:
Listing updated:
Listed by:
Toni Vandegrift 302-463-8177,
EXP Realty, LLC
Bought with:
Melanie Costa
RE/MAX Prime Real Estate
Source: Bright MLS,MLS#: DENC2102682
Facts & features
Interior
Bedrooms & bathrooms
- Bedrooms: 5
- Bathrooms: 3
- Full bathrooms: 2
- 1/2 bathrooms: 1
- Main level bathrooms: 1
Rooms
- Room types: Living Room, Dining Room, Bedroom 2, Bedroom 3, Bedroom 4, Bedroom 5, Kitchen, Basement, Bedroom 1, Sun/Florida Room
Bedroom 1
- Level: Upper
- Area: 275 Square Feet
- Dimensions: 25 X 11
Bedroom 2
- Level: Upper
- Area: 156 Square Feet
- Dimensions: 12 X 13
Bedroom 3
- Level: Upper
- Area: 121 Square Feet
- Dimensions: 11 X 11
Bedroom 4
- Level: Upper
- Area: 168 Square Feet
- Dimensions: 14 X 12
Bedroom 5
- Level: Upper
- Area: 204 Square Feet
- Dimensions: 12 X 17
Basement
- Level: Lower
- Area: 680 Square Feet
- Dimensions: 20 X 34
Dining room
- Level: Main
- Area: 168 Square Feet
- Dimensions: 12 X 14
Kitchen
- Level: Main
- Area: 224 Square Feet
- Dimensions: 14 X 16
Living room
- Level: Main
- Area: 273 Square Feet
- Dimensions: 21 X 13
Other
- Level: Upper
- Area: 96 Square Feet
- Dimensions: 6 X 16
Other
- Level: Main
- Area: 198 Square Feet
- Dimensions: 9 X 22
Heating
- Hot Water, Baseboard, Central, Forced Air, Radiator, Zoned, Natural Gas, Electric
Cooling
- Central Air, Ceiling Fan(s), Window Unit(s), Electric
Appliances
- Included: Dishwasher, Water Heater, Washer, Refrigerator, Dryer, Oven/Range - Gas, Gas Water Heater
- Laundry: In Basement
Features
- Additional Stairway, Built-in Features, Cedar Closet(s), Kitchen - Table Space, Bathroom - Stall Shower, Bathroom - Tub Shower, Ceiling Fan(s), Plaster Walls, Dry Wall
- Flooring: Hardwood, Wood
- Windows: Double Pane Windows, Energy Efficient, Replacement, Screens, Window Treatments
- Basement: Full,Partial,Drain,Interior Entry,Exterior Entry,Shelving,Sump Pump,Walk-Out Access,Windows
- Number of fireplaces: 1
- Fireplace features: Brick, Mantel(s)
Interior area
- Total structure area: 2,416
- Total interior livable area: 2,416 sqft
- Finished area above ground: 2,416
- Finished area below ground: 0
Property
Parking
- Total spaces: 1
- Parking features: Garage Faces Front, Garage Faces Side, Driveway, Detached
- Garage spaces: 1
- Has uncovered spaces: Yes
Accessibility
- Accessibility features: None
Features
- Levels: Three
- Stories: 3
- Patio & porch: Patio
- Exterior features: Sidewalks, Street Lights
- Pool features: None
- Fencing: Partial
Lot
- Size: 2,613 Square Feet
- Dimensions: 29.00 x 90.00
- Features: Corner Lot, SideYard(s)
Details
- Additional structures: Above Grade, Below Grade
- Parcel number: 26015.30003
- Zoning: 26R-2
- Special conditions: Standard
Construction
Type & style
- Home type: SingleFamily
- Architectural style: Colonial
- Property subtype: Single Family Residence
Materials
- Frame, Masonry, Mixed
- Foundation: Stone
- Roof: Slate
Condition
- Excellent
- New construction: No
- Year built: 1914
Utilities & green energy
- Electric: 200+ Amp Service
- Sewer: Public Sewer
- Water: Public
Green energy
- Energy efficient items: HVAC
Community & HOA
Community
- Subdivision: Triangle
HOA
- Has HOA: No
Location
- Region: Wilmington
Financial & listing details
- Price per square foot: $228/sqft
- Tax assessed value: $558,100
- Annual tax amount: $6,320
- Date on market: 5/8/2026
- Listing agreement: Exclusive Right To Sell
- Listing terms: Conventional,Cash,FHA,VA Loan
- Inclusions: Washer, Dryer, Refrigerator, Reverse Osmosis Water Filter, Sump Pump, Built-in Shelves In The Basement, 8 Ceiling Fans, 3 Window Ac Units (house Does Have Recently Installed Central Air On 2nd And 3rd Floors)
- Ownership: Fee Simple
Price history
| Date | Event | Price |
|---|---|---|
| 6/18/2026 | Sold | $550,000+0.9%$228/sqft |
Source:  Bright MLS #DENC2102682 Report a problem Bright MLS #DENC2102682 Report a problem | ||
| 6/6/2026 | Pending sale | $545,000$226/sqft |
Source: Bright MLS #DENC2102682 Report a problem | ||
| 5/21/2026 | Contingent | $545,000$226/sqft |
Source: Bright MLS #DENC2102682 Report a problem | ||
| 5/8/2026 | Listed for sale | $545,000+36.3%$226/sqft |
Source: Bright MLS #DENC2102682 Report a problem | ||
| 4/29/2022 | Sold | $400,000+2.6%$166/sqft |
Source: Bright MLS #DENC2018884 Report a problem | ||
| 3/12/2022 | Contingent | $390,000$161/sqft |
Source: Bright MLS #DENC2018884 Report a problem | ||
| 3/11/2022 | Listed for sale | $390,000+50%$161/sqft |
Source: Bright MLS #DENC2018884 Report a problem | ||
| 8/12/2013 | Sold | $260,000$108/sqft |
Source: Public Record Report a problem | ||
Public tax history
| Year | Property taxes | Tax assessment |
|---|---|---|
| 2025 | -- | $558,100 +941.2% |
| 2024 | $1,672 +15.1% | $53,600 |
| 2023 | $1,453 -0.5% | $53,600 |
| 2022 | $1,460 +0.2% | $53,600 |
| 2021 | $1,458 -0.6% | $53,600 |
| 2020 | $1,466 -0.5% | $53,600 |
| 2019 | $1,474 +1.2% | $53,600 |
| 2017 | $1,457 -38.7% | $53,600 |
| 2016 | $2,375 | $53,600 |
| 2015 | $2,375 +4.6% | $53,600 |
| 2014 | $2,271 | $53,600 |
| 2013 | -- | $53,600 |
| 2012 | -- | $53,600 |
| 2011 | -- | $53,600 |
| 2010 | -- | $53,600 |
| 2009 | -- | $53,600 |
| 2008 | -- | $53,600 |
| 2007 | -- | $53,600 |
| 2006 | -- | $53,600 |
| 2005 | -- | $53,600 |
| 2004 | -- | $53,600 |
| 2003 | -- | $53,600 |
| 2002 | -- | $53,600 |
| 2001 | -- | $53,600 |
Find assessor info on the county website
Neighborhood: Triangle
Nearby homes
- $340,9005 bd3 ba2k sqft706 W 23rd St, Wilmington, DE 19802Off Market
- $353,4004 bd1 ba2.1k sqft708 W 23rd St, Wilmington, DE 19802Off Market
- $297,8003 bd1 ba1.4k sqft2211 Van Buren Pl, Wilmington, DE 19802Off Market
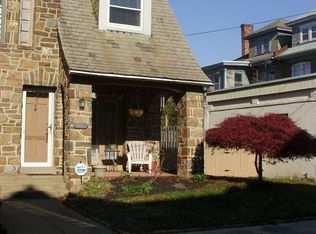
- $591,6005 bd4 ba2.4k sqft702 W 23rd St, Wilmington, DE 19802Off Market
- $317,0003 bd1 ba1.3k sqft2209 Van Buren Pl, Wilmington, DE 19802Off Market
- $323,1006 bd2 ba1.8k sqft2212 Van Buren Pl, Wilmington, DE 19802Off Market
- $560,0004 bd3 ba2.8k sqft710 W 23rd St, Wilmington, DE 19802Off Market
- $458,6004 bd3 ba2.1k sqft2212 N Harrison St, Wilmington, DE 19802Off Market
Nearby schools
GreatSchools rating
- 5/10Warner Elementary SchoolGrades: 3-5Distance: 0.3 mi
- 3/10Dickinson (John) High SchoolGrades: 6-12Distance: 7.3 mi
- 1/10Skyline Middle SchoolGrades: 6-8Distance: 8 mi
Schools provided by the listing agent
- High: Dickinson
- District: Red Clay Consolidated
Source: Bright MLS. This data may not be complete. We recommend contacting the local school district to confirm school assignments for this home.
Get a cash offer in 3 minutes
Find out how much your home could sell for in as little as 3 minutes with a no-obligation cash offer.
Estimated market value
$550,400
Get a cash offer in 3 minutes
Find out how much your home could sell for in as little as 3 minutes with a no-obligation cash offer.
Estimated market value
$550,400
- Delaware
- New Castle County
- Wilmington
- 19802
- Triangle
- 704 W 23rd St
Nearby cities
Nearby neighborhoods
Nearby zip codes
Other Wilmington Topics
