Skip main navigation
Sold
  • Price Unknown

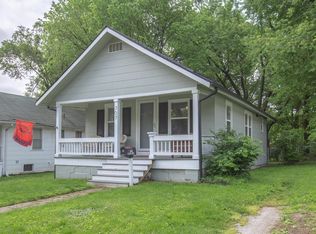
    704 W 76th Ter, Kansas City, MO 64114

    2beds
    800sqft
    Single Family Residence
    Built in 1922
    6,056 Square Feet Lot
    $239,500 Zestimate®
    $--/sqft
    $1,413 Estimated rent

    Home value

    $239,500

    $213,000 - $268,000

    $1,413/mo

    Zestimate® history
    Loading
    Loading...

    Owner options

    List your home for rent

    $1,413/mo

    Rent Zestimate®

    Find your next renter with Zillow Rental Manager. Plus, with online applications, you can quickly screen prospective tenants – for free.

    Learn more

    $1,413/mo

    Rent Zestimate®

    Refinance and save

    Refinancing to a lower rate could help reduce your monthly payments and save thousands over the life of the loan.

    See today's rates

    Explore your selling options

    Work with a Zillow partner agent

    Leverage their expertise and Zillow's premium Showcase listings to get your home seen by more buyers.

    Get started

    List with your own agent

    Get your home in front of millions of buyers by listing it on Zillow.

    Learn how to do it

    Sell it yourself

    Take full control of how buyers see your home on Zillow by listing For Sale by Owner (FSBO).

    List your home

    What's special

    Come tour this adorable 2 bedroom 1 bath home in the heart of Waldo just minutes from restaurants and entertainment. This home has the cutest eat in kitchen with new quartz counter tops, back splash and flooring. Remodeled full bath with classic subway tile and mosaic tile floor. Charming hardwood floors throughout. Mud room off the kitchen is perfect for hanging all the back packs and coats. Newly poured concrete driveway provides off street parking for multiple vehicles that lead to a one car detached garage with car port. Spacious, shady deck overlooks fully fenced backyard. Seller has added additional insulation in attic, updated electrical and plumbing, as well as gutter Helmet Gutter guards. Exterior has vinyl siding for easy maintenance. Nothing to do but move in and enjoy.

    Zillow last checked:

    Listing updated:

    Listing Provided by:

    Heather Kays 913-488-2040,

    ReeceNichols - Leawood

    Bought with:

    The Fisher Hiles Team

    ReeceNichols - Country Club Plaza

    Source: Heartland MLS as distributed by MLS GRID,MLS#: 2530792MLS Logo

    Facts & features

    Interior

    Bedrooms & bathrooms
    • Bedrooms: 2
    • Bathrooms: 1
    • Full bathrooms: 1
    Primary bedroom
    • Level: First
    • Area: 126 Square Feet
    • Dimensions: 9 x 14
    Bedroom 2
    • Level: First
    • Area: 100 Square Feet
    • Dimensions: 10 x 10
    Bathroom 1
    • Features: Ceramic Tiles
    • Level: First
    • Area: 20 Square Feet
    • Dimensions: 4 x 5
    Breakfast room
    • Features: Linoleum
    • Level: First
    • Area: 56 Square Feet
    • Dimensions: 8 x 7
    Kitchen
    • Features: Linoleum
    • Level: First
    • Area: 112 Square Feet
    • Dimensions: 8 x 14
    Living room
    • Level: First
    • Area: 207 Square Feet
    • Dimensions: 9 x 23
    Heating
    • Forced Air
    Cooling
    • Electric
    Appliances
    • Included: Dishwasher, Disposal, Refrigerator, Gas Range
    • Laundry: In Basement
    Features
    • Ceiling Fan(s), Painted Cabinets
    • Flooring: Wood
    • Windows: Window Coverings
    • Basement: Interior Entry,Partial,Stone/Rock
    • Has fireplace: No
    Interior area
    • Total structure area: 800
    • Total interior livable area: 800 sqft
    • Finished area above ground: 800
    • Finished area below ground: 0

    Property

    Parking
    • Total spaces: 1
    • Parking features: Carport, Detached, Off Street
    • Garage spaces: 1
    • Has carport: Yes
    Features
    • Patio & porch: Deck, Porch
    • Fencing: Metal
    Lot
    • Size: 6,056 sqft
    • Features: City Limits, City Lot, Level
    Details
    • Additional structures: Garage(s)
    • Parcel number: 47910131400000000

    Construction

    Type & style
    • Home type: SingleFamily
    • Architectural style: Traditional
    • Property subtype: Single Family Residence
    Materials
    • Vinyl Siding
    • Roof: Composition
    Condition
    • Year built: 1922

    Utilities & green energy

    • Sewer: Public Sewer
    • Water: Public

    Community & neighborhood

    Location
    • Region: Kansas City
    • Subdivision: Moreland Place

    Other

    Other facts
    • Ownership: Private
    • Road surface type: Paved

    Price history

    DateEventPrice
    4/1/2025Sold--
    Source: Heartland MLS as distributed by MLS GRID #2530792 Report a problem
    2/19/2025Pending sale$225,000$281/sqft
    Source: Heartland MLS as distributed by MLS GRID #2530792 Report a problem
    2/14/2025Listed for sale$225,000+40.7%$281/sqft
    Source: Heartland MLS as distributed by MLS GRID #2530792 Report a problem
    4/2/2024Listing removed--
    Source: Zillow Rentals Report a problem
    3/21/2024Price change$1,425-5%$2/sqft
    Source: Zillow Rentals Report a problem
    2/6/2024Listed for rent$1,500$2/sqft
    Source: Zillow Rentals Report a problem
    7/27/2020Sold--
    Source: Heartland MLS as distributed by MLS GRID #2225186 Report a problem
    6/14/2020Pending sale$159,900$200/sqft
    Source: BHG Kansas City Homes #2225186 Report a problem
    6/12/2020Listed for sale$159,900$200/sqft
    Source: BHG Kansas City Homes #2225186 Report a problem

    Public tax history

    YearProperty taxesTax assessment
    2025$2,867 -3%$34,173 -8.7%
    2024$2,954 +1%$37,430
    2023$2,926 +37.7%$37,430 +44.9%
    2022$2,126 +0.3%$25,840
    2021$2,118 +12.2%$25,840 +13.6%
    2020$1,888 +2.1%$22,741
    2019$1,849 $22,741 +14.9%
    2018$1,849 +12.6%$19,792
    2017$1,642 +6.5%$19,792 +2.6%
    2016$1,541 +1.4%$19,297 +2%
    2014$1,520 +5.6%$18,918
    2013$1,440 +0.5%$18,918 +6.8%
    2012$1,433 +0.1%$17,711
    2011$1,431 +0.9%$17,711
    2010$1,419 -3.5%$17,711
    2009$1,471 +0.5%$17,711 -4%
    2008$1,464 -0.9%$18,449
    2007$1,478 +0%$18,449
    2006$1,478 +65.4%$18,449
    2005$893 +0.1%$18,449 +63.5%
    2004$893 +14.3%$11,281
    2003$781 +0.3%$11,281 +15%
    2002$779 +11.7%$9,809
    2001$698 $9,809

    Find assessor info on the county website

    Neighborhood: Ward Parkway

    Nearby schools

    GreatSchools rating
    Schools provided by the listing agent
    • Elementary: Kansas City
    • Middle: Kansas City
    • High: Hickman Mills

    Source: Heartland MLS as distributed by MLS GRID. This data may not be complete. We recommend contacting the local school district to confirm school assignments for this home.

    Get a cash offer in 3 minutes
    Find out how much your home could sell for in as little as 3 minutes with a no-obligation cash offer.
    Estimated market value
    $239,500
    Get a cash offer in 3 minutes
    Find out how much your home could sell for in as little as 3 minutes with a no-obligation cash offer.
    Estimated market value
    $239,500