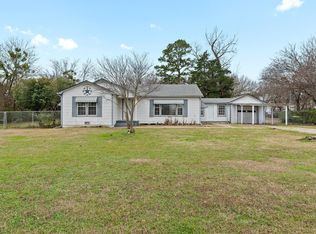
Welcome to this charming home located in the heart of Bells. From the moment you step inside, you’re greeted by vaulted ceilings and an open, light-filled living space that feels both spacious and inviting. The generously sized kitchen offers abundant counter space, ample cabinetry, and plenty of room for hosting gatherings, preparing meals, or simply enjoying everyday life with ease.
Situated on an expansive oversized lot, the property offers a rare amount of outdoor space for in-town living — perfect for entertaining, relaxing, gardening, kids, pets, or creating the backyard oasis you’ve always wanted. The combination of the large yard, established setting, and thoughtful layout makes this home stand out from the rest. Located in highly sought-after A-rated Bells ISD and conveniently close to schools. Just minutes from Sherman, this home offers the perfect balance of convenience and the quiet charm of small-town living — a rare opportunity you won’t want to miss.
Sold
Price Unknown
704 W Bells Blvd, Bells, TX 75414
3beds
1,485sqft
Single Family Residence
Built in 2002
0.5 Acres Lot
$274,700 Zestimate®
$--/sqft
$1,926 Estimated rent
Home value
$274,700
$255,000 - $297,000
$1,926/mo
Zestimate® history
Owner options
List your home for rent
$1,926/mo
Rent Zestimate®
Find your next renter with Zillow Rental Manager. Plus, with online applications, you can quickly screen prospective tenants – for free.
$1,926/mo
Rent Zestimate®
Refinance and save
Refinancing to a lower rate could help reduce your monthly payments and save thousands over the life of the loan.
Explore your selling options
Work with a Zillow partner agent
Leverage their expertise and Zillow's premium Showcase listings to get your home seen by more buyers.
Get startedList with your own agent
Get your home in front of millions of buyers by listing it on Zillow.
Learn how to do itSell it yourself
Take full control of how buyers see your home on Zillow by listing For Sale by Owner (FSBO).
List your homeWhat's special
Expansive oversized lotOpen light-filled living spaceEstablished settingVaulted ceilingsAbundant counter spaceLarge yardAmple cabinetry
Zillow last checked:
Listing updated:
Listed by:
Garrett Meek 0781878 888-455-6040,
Fathom Realty 888-455-6040
Bought with:
Ryan Titsworth, 0714715
Weichert Realtors-Solid Ground
Source: NTREIS,MLS#: 21270002
Facts & features
Interior
Bedrooms & bathrooms
- Bedrooms: 3
- Bathrooms: 2
- Full bathrooms: 2
Primary bedroom
- Level: First
- Dimensions: 18 x 15
Bedroom
- Level: First
- Dimensions: 13 x 11
Bedroom
- Level: First
- Dimensions: 11 x 11
Primary bathroom
- Level: First
- Dimensions: 9 x 8
Dining room
- Level: First
- Dimensions: 12 x 11
Other
- Level: First
- Dimensions: 8 x 5
Kitchen
- Level: First
- Dimensions: 12 x 11
Living room
- Level: First
- Dimensions: 18 x 15
Heating
- Central
Cooling
- Central Air
Appliances
- Included: Dishwasher, Electric Oven, Disposal, Microwave
- Laundry: Washer Hookup, Dryer Hookup
Features
- Pantry, Vaulted Ceiling(s), Walk-In Closet(s)
- Flooring: Tile, Vinyl
- Has basement: No
- Has fireplace: No
- Fireplace features: Electric
Interior area
- Total interior livable area: 1,485 sqft
Property
Parking
- Total spaces: 2
- Parking features: Concrete, Garage
- Attached garage spaces: 2
Features
- Levels: One
- Stories: 1
- Patio & porch: Patio
- Pool features: None
- Fencing: Chain Link
Lot
- Size: 0.5 Acres
Details
- Parcel number: 218149
Construction
Type & style
- Home type: SingleFamily
- Architectural style: Detached
- Property subtype: Single Family Residence
Materials
- Brick
- Foundation: Slab
- Roof: Shingle
Condition
- Year built: 2002
Utilities & green energy
- Sewer: Public Sewer
- Water: Public
- Utilities for property: Sewer Available, Water Available
Community & HOA
Community
- Subdivision: William Cox
HOA
- Has HOA: No
Location
- Region: Bells
Financial & listing details
- Tax assessed value: $287,894
- Annual tax amount: $6,271
- Date on market: 5/18/2026
- Cumulative days on market: 81 days
- Listing terms: Cash,Conventional,FHA,VA Loan
- Exclusions: Storage building and chicken coop
Price history
| Date | Event | Price |
|---|---|---|
| 9/11/2026 | Sold | -- |
Source: NTREIS #21270002 Report a problem | ||
| 8/26/2026 | Pending sale | $289,000$195/sqft |
Source: NTREIS #21270002 Report a problem | ||
| 8/6/2026 | Contingent | $289,000$195/sqft |
Source: NTREIS #21270002 Report a problem | ||
| 8/1/2026 | Listed for sale | $289,000$195/sqft |
Source: NTREIS #21270002 Report a problem | ||
| 7/28/2026 | Contingent | $289,000$195/sqft |
Source: NTREIS #21270002 Report a problem | ||
| 5/26/2026 | Price change | $289,000-8.3%$195/sqft |
Source: NTREIS #21270002 Report a problem | ||
| 5/18/2026 | Listed for sale | $315,000$212/sqft |
Source: NTREIS #21270002 Report a problem | ||
| 9/22/2006 | Sold | -- |
Source: Public Record Report a problem | ||
Public tax history
| Year | Property taxes | Tax assessment |
|---|---|---|
| 2025 | $4,505 +4.3% | $286,699 +10% |
| 2024 | $4,317 +5.7% | $260,635 +10% |
| 2023 | $4,085 +0.3% | $236,941 +10% |
| 2022 | $4,072 +68.4% | $215,401 +10% |
| 2021 | $2,418 | $195,819 +65.7% |
| 2020 | -- | $118,203 +10% |
| 2019 | $2,273 +20.4% | $107,457 -13.8% |
| 2018 | $1,888 -10.5% | $124,668 +10.8% |
| 2017 | $2,110 | $112,514 +39.4% |
| 2016 | $2,110 +4.3% | $80,734 -17.6% |
| 2015 | $2,023 | $97,984 +13.1% |
| 2014 | $2,023 | $86,640 |
| 2013 | -- | $86,640 -2.1% |
| 2012 | -- | $88,506 -0.9% |
| 2011 | -- | $89,347 |
| 2010 | -- | $89,347 -2.5% |
| 2009 | -- | $91,603 |
| 2008 | -- | $91,603 -1.8% |
| 2007 | -- | $93,283 |
| 2006 | -- | $93,283 -4.4% |
| 2005 | -- | $97,625 +49.6% |
| 2004 | -- | $65,254 |
Find assessor info on the county website
Neighborhood: 75414
Nearby homes
- $--4 bd2 ba1.9k sqft702 W Bells Blvd, Bells, TX 75414Sold
- $346,1004 bd2 ba1.8k sqft708 W Bells Blvd, Bells, TX 75414Off Market

- $281,600-- bd2 ba1.6k sqft703 W Cheri Ann St, Bells, TX 75414Off Market
- $240,600-- bd2 ba1.3k sqft707 W Cheri Ann St, Bells, TX 75414Off Market
- $142,100-- bd1 ba914 sqft705 W Bells Blvd, Bells, TX 75414Off Market
- $--3 bd2 ba1.4k sqft709 W Cheri Ann St, Bells, TX 75414Sold
- $264,400-- bd2 ba1.7k sqft701 W Cheri Ann St, Bells, TX 75414Off Market
- $144,800-- bd-- ba992 sqft703 W Bells Blvd, Bells, TX 75414Off Market
Nearby schools
GreatSchools rating
- 7/10Bells Elementary SchoolGrades: PK-5Distance: 2 mi
- 9/10Pritchard Junior High SchoolGrades: 6-8Distance: 1.8 mi
- 6/10Bells High SchoolGrades: 9-12Distance: 1.7 mi
Schools provided by the listing agent
- Elementary: Bells
- Middle: Pritchard
- High: Bells
- District: Bells ISD
Source: NTREIS. This data may not be complete. We recommend contacting the local school district to confirm school assignments for this home.
Get a cash offer in 3 minutes
Find out how much your home could sell for in as little as 3 minutes with a no-obligation cash offer.
Estimated market value
$274,700
Get a cash offer in 3 minutes
Find out how much your home could sell for in as little as 3 minutes with a no-obligation cash offer.
Estimated market value
$274,700
- Texas
- Grayson County
- Bells
- 75414
- 704 W Bells Blvd
