Skip main navigation
Off market
  • $1,225,800

    704 W Braddock St, Tampa, FL 33603

    4beds
    3,459sqft
    Single Family Residence
    Built in 1934
    10,349 Square Feet Lot
    $1,225,800 Zestimate®
    $354/sqft
    $3,701 Estimated rent

    Home value

    $1,225,800

    $1.10M - $1.37M

    $3,701/mo

    Zestimate® history
    Loading
    Loading...

    Owner options

    List your home for rent

    $3,701/mo

    Rent Zestimate®

    Find your next renter with Zillow Rental Manager. Plus, with online applications, you can quickly screen prospective tenants – for free.

    Learn more

    $3,701/mo

    Rent Zestimate®

    Refinance and save

    $8,413/mo

    Est. payment

    Refinancing to a lower rate could help reduce your monthly payments and save thousands over the life of the loan.

    See today's rates

    $8,413/mo

    Est. payment

    Explore your selling options

    Work with a Zillow partner agent

    Leverage their expertise and Zillow's premium Showcase listings to get your home seen by more buyers.

    Get started

    List with your own agent

    Get your home in front of millions of buyers by listing it on Zillow.

    Learn how to do it

    Sell it yourself

    Take full control of how buyers see your home on Zillow by listing For Sale by Owner (FSBO).

    List your home

    What's special

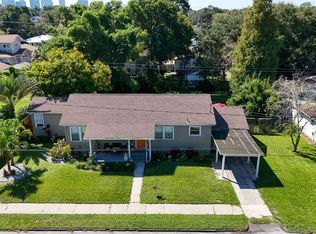
    Magnificent 1934 brick estate, the crown jewel of Riverside Heights is now offered for sale; welcome to the 'Residence on Braddock'. RICH in Tampa history, the original owner immigrated here from Palermo, Sicily and built this home to show his wealth and power in the community. No expense was spared as this home rose out of the ground, brick by brick, with the most skilled Italian craftsmen to do the job right. From the hand laid mosaic tiles on the massive front porch with coffered ceilings to the original beveled and leaded glass entryway, the display of success can be found in every detail of this home. Definitively, it is a grand home, built to impress with its high ceilings adorned with hand crafted plaster friezes showing off motifs of the lion and the dove. The original wood floors with walnut inlay positively shine with a fresh refinishing. This home was built for entertaining with its HUGE completely remodeled kitchen featuring a commercial WOLF gas range. At your first dinner party your guests take their seats in the large formal dining room, easily accommodating a table for 10, while the scent of lamb shanks braised with rosemary and red wine fills the air. After dinner, you spin the classic sounds of Ol' Blue Eyes while sparkling laughter and private conversations unfold throughout these stately rooms from the library to the spacious family room. The best is yet to come, and oh babe won't it be fine. 2008 renovations include new plumbing, new electric, new a/c, new barrel tile roof. Exquisite.

    This property is off market, which means it's not currently listed for sale or rent on Zillow. This may be different from what's available on other websites or public sources.

    Originating MLS: Tampa

    Facts & features

    Interior

    Bedrooms & bathrooms
    • Bedrooms: 4
    • Bathrooms: 2
    • Full bathrooms: 2
    Heating
    • Other, Electric, Gas
    Cooling
    • Central
    Appliances
    • Included: Dishwasher, Refrigerator
    • Laundry: Inside
    Features
    • Ceiling Fans(s), High Ceiling(s), Stone Counters
    • Flooring: Tile, Hardwood
    • Has fireplace: Yes
    Interior area
    • Total interior livable area: 3,459 sqft

    Property

    Parking
    • Total spaces: 1
    • Parking features: Carport
    Features
    • Levels: Two
    • Patio & porch: Covered, Front Porch
    • Exterior features: Brick
    Lot
    • Size: 10,349 sqft
    • Dimensions: 90x115
    Details
    • Parcel number: 1829114QI000000000200A
    • Zoning: RS-50

    Construction

    Type & style
    • Home type: SingleFamily
    • Property subtype: Single Family Residence
    Materials
    • masonry
    • Roof: Tile
    Condition
    • Year built: 1934

    Utilities & green energy

    • Sewer: Public Sewer
    • Water: Public
    • Utilities for property: BB/HS Internet Available

    Community & neighborhood

    Location
    • Region: Tampa
    • Subdivision: MAINE PARK SUBDIVISION LOTS 20 AND 21

    Other

    Other facts
    • Additional Parcels YN: 0
    • Appliances: Dishwasher, Refrigerator, Convection Oven, Tankless Water Heater, Range Hood
    • Association Approval Required YN: 0
    • Available For Lease YN: 1
    • Cooling: Central Air
    • Country: US
    • Direction Faces: North
    • Disclosures: Seller Property Disclosure, Lead Paint
    • Exist Lse Tenant YN: 0
    • Flood Zone Code: X
    • DPRYN: 0
    • Heating: Electric, Natural Gas
    • Homestead YN: 1
    • Interior Features: Ceiling Fans(s), High Ceiling(s), Stone Counters
    • Fireplace YN: 1
    • Flooring: Porcelain Tile, Wood
    • Foundation Details: Crawlspace
    • Lease Restrictions YN: 0
    • Levels: Two
    • Listing Service: Full Service
    • Listing Terms: Cash, Conventional
    • Major Change Type: Pending
    • Minimum Lease: No Minimum
    • Mls Status: Pending
    • New Construction YN: 0
    • Ownership: Fee Simple
    • Pets Allowed: Yes
    • Total Acreage: 1/4 Acre to 21779 Sq. Ft.
    • Pool Private YN: 0
    • Previous Status: Active
    • Property Sub Type: Single Family Residence
    • Property Type: Residential
    • Realtor Info Confidential: Vacant
    • Sewer: Public Sewer
    • Syndicate To: Homes.com, HomeSnap, Realtor.com, State27Homes.com, Zillow/Trulia
    • Tax Year: 2018
    • Utilities: BB/HS Internet Available
    • Water Access YN: 0
    • Water Extras YN: 0
    • Waterfront Feet Total: 0
    • Waterfront YN: 0
    • Water Source: Public
    • Water View YN: 0
    • Exterior Features: Fenced
    • Laundry Features: Inside
    • Patio And Porch Features: Covered, Front Porch
    • Public Survey Section: 11
    • Roof: Tile
    • Parking Features: Driveway
    • Garage YN: 0
    • Construction Materials: Brick
    • County Or Parish: Hillsborough
    • Flood Zone Date: 2008-08-28
    • List Agent AOR: Tampa
    • List AOR: Tampa
    • Public Survey Range: 18
    • Room Count: 3
    • Zoning: RS-50
    • Flood Zone Panel: 12057C0352H
    • MLS Area Major: 33603 - Tampa / Seminole Heights
    • Year Built: 1934
    • Lot Size Dimensions: 90x115
    • Living Area: 3459.00
    • Tax Annual Amount: 2954.00
    • Subdivision Name: MAINE PARK SUBDIVISION LOTS 20 AND 21
    • Listing terms: Cash, Conventional
    • Ownership: Fee Simple

    Price history

    DateEventPrice
    1/10/2020Sold$689,000-8.1%$199/sqft
    Source: Stellar MLS #T3191192 Report a problem
    11/26/2019Pending sale$749,900$217/sqft
    Source: KELLER WILLIAMS REALTY SOUTH TAMPA #T3191192 Report a problem
    9/10/2019Listed for sale$749,900$217/sqft
    Source: Keller Williams Realty South Tampa #T3191192 Report a problem
    9/9/2019Pending sale$749,900$217/sqft
    Source: Keller Williams Realty South Tampa #T3191192 Report a problem
    8/23/2019Price change$749,900-21.1%$217/sqft
    Source: KELLER WILLIAMS REALTY SOUTH TAMPA #T3191192 Report a problem
    8/13/2019Pending sale$950,000$275/sqft
    Source: Keller Williams Realty South Tampa #T3191192 Report a problem
    8/12/2019Price change$950,000+26.8%$275/sqft
    Source: Keller Williams Realty South Tampa #T3191192 Report a problem
    8/10/2019Listed for sale$749,000+25%$217/sqft
    Source: KELLER WILLIAMS REALTY SOUTH TAMPA #T3191192 Report a problem
    9/8/2010Listing removed$599,000$173/sqft
    Source: PREMIER CHOICE PROPERTIES,INC Report a problem
    6/11/2010Price change$599,000+55.6%$173/sqft
    Source: PREMIER CHOICE PROPERTIES,INC Report a problem
    2/27/2010Price change$385,000-6.1%$111/sqft
    Source: PREMIER CHOICE PROPERTIES,INC. #T2351503 Report a problem
    11/25/2009Price change$410,000-31.6%$119/sqft
    Source: Premier Choice Properties, Inc. Report a problem
    1/27/2009Price change$599,000-14.3%$173/sqft
    Source: iHOUSEWeb Solutions, Inc Report a problem
    9/16/2008Listed for sale$699,000+83.9%$202/sqft
    Source: iHOUSEWeb Solutions, Inc Report a problem
    4/1/2004Sold$380,000+46.2%$110/sqft
    Source: Public Record Report a problem
    4/11/2001Sold$260,000$75/sqft
    Source: Public Record Report a problem

    Public tax history

    YearProperty taxesTax assessment
    2025$15,594 +7.4%$819,725 +2.9%
    2024$14,525 +2.3%$796,623 +3%
    2023$14,194 +2.5%$773,420 +3%
    2022$13,845 +1%$750,893 +3%
    2021$13,703 +17.9%$729,022 +26.3%
    2020$11,620 +289.2%$577,112 +214.1%
    2019$2,985 $183,749 +1.9%
    2018$2,985 +1.1%$180,323 -50.2%
    2017$2,954 +1.8%$362,298 +109.4%
    2016$2,902 +3.2%$172,981 +0.7%
    2015$2,812 +2.6%$171,779 +0.8%
    2014$2,740 $170,416 +1.5%
    2013$2,740 +1%$167,898 +1.7%
    2012$2,712 -12.7%$165,091 -9.8%
    2011$3,107 -23.9%$183,101 -20.3%
    2010$4,083 -31.2%$229,848 -26.9%
    2009$5,933 -0.4%$314,390 +0.1%
    2008$5,955 -1.3%$314,076 +3%
    2007$6,032 -6.1%$304,928 +2.5%
    2006$6,422 +0.3%$297,491 +3%
    2005$6,406 $288,826 +31.4%
    2004-- $219,792 -12.4%
    2003-- $250,822 +16.1%
    2002-- $216,116 +32.6%
    2001-- $162,923 -1.4%
    2000$3,238 $165,235

    Find assessor info on the county website

    Neighborhood: Riverside Heights

    Nearby schools

    GreatSchools rating
    Get a cash offer in 3 minutes
    Find out how much your home could sell for in as little as 3 minutes with a no-obligation cash offer.
    Estimated market value
    $1,225,800
    Get a cash offer in 3 minutes
    Find out how much your home could sell for in as little as 3 minutes with a no-obligation cash offer.
    Estimated market value
    $1,225,800