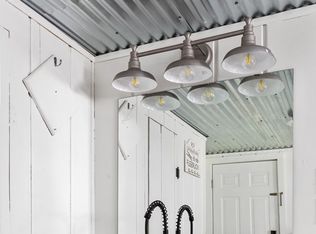
City of Ludington-Located on the west end of Ludington Avenue and situated on two full city lots, you will find this iconic one-of-a-kind multi-level home that offers a unique blend of historic charm and modern updates. The west wing of the home was originally built in 1956 and the east wing addition was thoughtfully designed and built in 2011. This home features a layout that maximizes space, light, and functionality plus professionally designed landscaping. The main floor is highlighted by the stunning gallery hallway with soaring ceilings, that greats you upon entry from the oversized attached 2 car garage. Also on the main floor is a cozy living room with in-floor radiant heat and a fireplace. Spacious primary suite with custom built cabinets and grand windows, and custom tile in the spa-style bathroom with a large walk-in closet. An additional bedroom and full bath, complete the main floor. Tile flooring flows throughout much of the home, offering both durability and style.
Up a flight of stairs to the next level that features an updated kitchen and dining area, with access to a second-story southern exposure balcony, perfect for enjoying the sights and sounds of Ludington and holiday events. Just a few more steps up, you'll find two additional bedrooms, a full bath, and a flexible office space that suits remote work or study.
A lower level offers a large recreation room, laundry area, utility room, and a separate workshop along with access to the single car garage, providing an abundance of space for hobbies, storage, or additional living potential. Plenty of off street parking available in the paved alley access.
Outdoor living is just as impressive where you can enjoy views from the Widows watch at the top of the home and the roof top deck, offering unique vantage points to enjoy sunsets, starry nights, fireworks and all your surroundings. Just two blocks from the sugar sand beaches of Lake Michigan and four blocks from downtown Ludington, this location offers easy access to everything; shops, dining, parks, and the lakefront.
Whether you're looking for a year-round residence or a distinctive seasonal home, this property combines character, space, and an unbeatable location. Buyer to verify all info. Sq ft approx. Showings begin May 1, 2025
Sold
$890,000
704 W Ludington Ave, Ludington, MI 49431
4beds
3,722sqft
Single Family Residence
Built in 2011
0.39 Acres Lot
$934,900 Zestimate®
$239/sqft
$3,166 Estimated rent
Home value
$934,900
Estimated sales range
Not available
$3,166/mo
Zestimate® history
Owner options
List your home for rent
$3,166/mo
Rent Zestimate®
Find your next renter with Zillow Rental Manager. Plus, with online applications, you can quickly screen prospective tenants – for free.
$3,166/mo
Rent Zestimate®
Refinance and save
$5,649/mo
Est. payment
Refinancing to a lower rate could help reduce your monthly payments and save thousands over the life of the loan.
$5,649/mo
Est. payment
Explore your selling options
Work with a Zillow partner agent
Leverage their expertise and Zillow's premium Showcase listings to get your home seen by more buyers.
Get startedList with your own agent
Get your home in front of millions of buyers by listing it on Zillow.
Learn how to do itSell it yourself
Take full control of how buyers see your home on Zillow by listing For Sale by Owner (FSBO).
List your homeWhat's special
Utility roomFlexible office spaceSeparate workshopIn-floor radiant heatLaundry areaStunning gallery hallwaySoaring ceilings
Zillow last checked:
Listing updated:
Listed by:
Debby Stevenson 231-510-5727,
Greenridge Realty S Rath
Bought with:
Debby Stevenson, 6502347161
Greenridge Realty S Rath
Source: MichRIC,MLS#: 25016831
Facts & features
Interior
Bedrooms & bathrooms
- Bedrooms: 4
- Bathrooms: 3
- Full bathrooms: 3
- Main level bedrooms: 2
Primary bedroom
- Level: Main
- Area: 272
- Dimensions: 17.00 x 16.00
Bedroom 2
- Level: Main
- Area: 182
- Dimensions: 13.00 x 14.00
Bedroom 3
- Level: Upper
- Area: 165
- Dimensions: 11.00 x 15.00
Bedroom 4
- Level: Upper
- Area: 144
- Dimensions: 12.00 x 12.00
Primary bathroom
- Level: Main
- Area: 196
- Dimensions: 14.00 x 14.00
Bathroom 1
- Level: Main
- Area: 64
- Dimensions: 8.00 x 8.00
Bathroom 2
- Level: Upper
- Area: 64
- Dimensions: 8.00 x 8.00
Dining room
- Level: Upper
- Area: 192
- Dimensions: 12.00 x 16.00
Kitchen
- Level: Upper
- Area: 96
- Dimensions: 8.00 x 12.00
Laundry
- Level: Lower
- Area: 117
- Dimensions: 13.00 x 9.00
Living room
- Level: Main
- Area: 336
- Dimensions: 24.00 x 14.00
Office
- Level: Upper
- Area: 168
- Dimensions: 12.00 x 14.00
Other
- Description: Foyer
- Level: Main
- Area: 45
- Dimensions: 9.00 x 5.00
Other
- Description: Gallery hallway
- Level: Main
- Area: 510
- Dimensions: 34.00 x 15.00
Other
- Description: Walk in closet
- Level: Main
- Area: 90
- Dimensions: 10.00 x 9.00
Other
- Level: Lower
- Area: 108
- Dimensions: 12.00 x 9.00
Recreation
- Level: Basement
- Area: 285
- Dimensions: 19.00 x 15.00
Heating
- Forced Air, Hot Water, Radiant
Cooling
- Central Air
Appliances
- Included: Dishwasher, Dryer, Microwave, Refrigerator, Washer
- Laundry: Laundry Room, Lower Level
Features
- Flooring: Tile
- Basement: Crawl Space,Partial
- Number of fireplaces: 2
- Fireplace features: Living Room, Recreation Room
Interior area
- Total structure area: 3,079
- Total interior livable area: 3,722 sqft
- Finished area below ground: 359
Property
Parking
- Total spaces: 3
- Parking features: Garage Faces Rear, Garage Faces Front, Garage Door Opener, Attached
- Garage spaces: 3
Features
- Stories: 3
- Exterior features: Balcony, Other
Lot
- Size: 0.39 Acres
- Dimensions: 120 x 140
- Features: Corner Lot, Ground Cover, Shrubs/Hedges
Details
- Parcel number: 5305110521850
Construction
Type & style
- Home type: SingleFamily
- Property subtype: Single Family Residence
Materials
- Concrete, Stucco
- Roof: Rubber
Condition
- New construction: No
- Year built: 2011
Utilities & green energy
- Sewer: Public Sewer
- Water: Public
- Utilities for property: Phone Connected, Natural Gas Connected, Cable Connected
Community & HOA
Location
- Region: Ludington
Financial & listing details
- Price per square foot: $239/sqft
- Tax assessed value: $192,134
- Annual tax amount: $8,377
- Date on market: 4/22/2025
- Listing terms: Cash,Conventional
- Road surface type: Paved
Price history
| Date | Event | Price |
|---|---|---|
| 5/29/2025 | Sold | $890,000-0.6%$239/sqft |
Source:  MichRIC #25016831 Report a problem MichRIC #25016831 Report a problem | ||
| 5/27/2025 | Pending sale | $895,000$240/sqft |
Source: MichRIC #25016831 Report a problem | ||
| 5/6/2025 | Contingent | $895,000$240/sqft |
Source: MichRIC #25016831 Report a problem | ||
| 4/22/2025 | Listed for sale | $895,000+489.2%$240/sqft |
Source: MichRIC #25016831 Report a problem | ||
| 2/14/2006 | Sold | $151,900$41/sqft |
Source: Public Record Report a problem | ||
Public tax history
| Year | Property taxes | Tax assessment |
|---|---|---|
| 2025 | $8,955 | $440,500 +12.2% |
| 2024 | -- | $392,600 +19.9% |
| 2023 | -- | $327,400 +16.1% |
| 2022 | -- | $281,900 +7.3% |
| 2021 | -- | $262,700 +16% |
| 2020 | -- | $226,400 +12.4% |
| 2018 | -- | $201,500 +0% |
| 2017 | -- | $201,400 +4.8% |
| 2016 | -- | $192,100 +7.9% |
| 2015 | -- | $178,000 +6% |
| 2013 | -- | $167,900 +56.6% |
| 2011 | -- | $107,200 |
Find assessor info on the county website
Neighborhood: 49431
Nearby homes
- $453,000-- bd-- ba-- sqft706 W Ludington Ave, Ludington, MI 49431Off Market
- $--2 bd2 ba500 sqft710 W Ludington Ave #2, Ludington, MI 49431Off Market

- $--1 bd1 ba400 sqft710 W Ludington Ave #3, Ludington, MI 49431Off Market
- $--2 bd2 ba700 sqft710 W Ludington Ave #4, Ludington, MI 49431Off Market

- $486,6004 bd3 ba2.7k sqft705 W Court St, Ludington, MI 49431Off Market
- $273,8005 bd2 ba2k sqft610 W Ludington Ave, Ludington, MI 49431Off Market
- $643,5004 bd3 ba3.5k sqft707 W Court St, Ludington, MI 49431Off Market
- $---- bd-- ba-- sqft710 W Ludington Ave, Ludington, MI 49431Off Market
Nearby schools
GreatSchools rating
- 7/10Ludington Elementary SchoolGrades: PK-5Distance: 2 mi
- 7/10O.J. DeJonge Middle SchoolGrades: 6-8Distance: 1 mi
- 8/10Ludington High SchoolGrades: 9-12Distance: 1.1 mi


Get pre-qualified for a loan
At Zillow Home Loans, we can pre-qualify you in as little as 5 minutes with no impact to your credit score.An equal housing lender. NMLS #10287.
- Michigan
- Mason County
- Ludington
- 49431
- 704 W Ludington Ave
Nearby cities
Nearby neighborhoods
Nearby zip codes
Other Ludington Topics
