Skip main navigation
Sold-inner office
  • Tax assessed value
    $364,000

    704 W Main St, Madelia, MN 56062

    5beds
    2,976sqft
    Single Family Residence
    Built in 2004
    0.35 Acres Lot
    $369,400 Zestimate®
    $122/sqft
    $2,262 Estimated rent

    Home value

    $369,400

    Estimated sales range

    Not available

    $2,262/mo

    Zestimate® history
    Loading
    Loading...

    Owner options

    List your home for rent

    $2,262/mo

    Rent Zestimate®

    Find your next renter with Zillow Rental Manager. Plus, with online applications, you can quickly screen prospective tenants – for free.

    Learn more

    $2,262/mo

    Rent Zestimate®

    Refinance and save

    $2,244/mo

    Est. payment

    Refinancing to a lower rate could help reduce your monthly payments and save thousands over the life of the loan.

    See today's rates

    $2,244/mo

    Est. payment

    Explore your selling options

    Work with a Zillow partner agent

    Leverage their expertise and Zillow's premium Showcase listings to get your home seen by more buyers.

    Get started

    List with your own agent

    Get your home in front of millions of buyers by listing it on Zillow.

    Learn how to do it

    Sell it yourself

    Take full control of how buyers see your home on Zillow by listing For Sale by Owner (FSBO).

    List your home

    What's special

    Desirable layoutSpacious dining roomNatural lightConvenient bar areaDedicated storage roomFinished basementHobby space
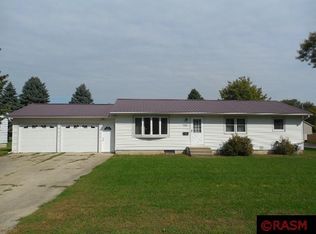
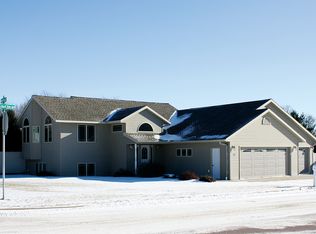
    Have you been thinking about making a move to Madelia? Now is your chance! Homes like this spacious 5-bedroom, 2-bathroom tri-level rarely hit the market—don’t wait to schedule your showing! Thoughtfully designed with both comfort and function in mind, this home offers generous living space, a desirable layout, and charm throughout. Step inside from the attached two-stall garage into a versatile mudroom—ready to be customized with cubbies, benches, or hooks to keep everyday clutter tucked away. The heart of the home is the bright, open kitchen, featuring a lovely view of the front yard and a convenient bar area—perfect for a quick bite, morning coffee, or catching up on emails. From there, flow into the spacious dining room, ideal for gatherings big or small, with direct access to the back deck and a beautifully maintained backyard. Just off the dining room is a cozy living room, creating a warm and welcoming main floor with ideal flow for both daily living and entertaining. Upstairs, you’ll find three generously sized bedrooms and a full bathroom, tucked away from the main living area for added privacy. On the lower level, enjoy another inviting living area flooded with natural light, plus two additional bedrooms and another full bathroom. Need even more space? The finished basement offers endless possibilities—home gym, game room, theater, or hobby space—along with a dedicated storage room and a utility/laundry room for added convenience. Outside, the home sits on a large corner lot with mature trees, a 12x12 shed, an expansive driveway, and a welcoming deck perfect for relaxing or entertaining. Located in the heart of Southern Minnesota, Madelia offers small-town charm with easy access to Mankato, New Ulm, and Fairmont. With continued growth and community pride, Madelia is a hidden gem—and this home is your chance to be part of it!

    Zillow last checked:

    Listing updated:

    Listed by:

    Kelsey Cooling,

    True Real Estate

    Bought with:

    Melissa Bode

    True Real Estate

    Source: RASM,MLS#: 7037402MLS Logo

    Facts & features

    Interior

    Bedrooms & bathrooms
    • Bedrooms: 5
    • Bathrooms: 2
    • Full bathrooms: 2
    Bedroom
    • Description: Primary bedroom features walk in closet that is 8'2" x 3'2".
    • Level: Upper
    • Area: 158.29
    • Dimensions: 14.5 x 10.92
    Bedroom 1
    • Level: Upper
    • Area: 137.04
    • Dimensions: 11.5 x 11.92
    Bedroom 2
    • Level: Upper
    • Area: 89.08
    • Dimensions: 8.42 x 10.58
    Bedroom 3
    • Level: Lower
    • Area: 148.44
    • Dimensions: 14.25 x 10.42
    Bedroom 4
    • Level: Lower
    • Area: 110.25
    • Dimensions: 12.25 x 9
    Dining room
    • Description: Large formal dining room that leads into back patio door and living room area.
    • Features: Formal Dining Room
    • Level: Main
    • Area: 262.91
    • Dimensions: 24.08 x 10.92
    Family room
    • Level: Basement
    • Area: 680.69
    • Dimensions: 31.42 x 21.67
    Kitchen
    • Description: Peninsula counter and opens into office/ den area.
    • Level: Main
    • Area: 189.33
    • Dimensions: 16 x 11.83
    Living room
    • Description: Nice seating area on main level.
    • Level: Main
    • Area: 168.75
    • Dimensions: 11.25 x 15
    Heating
    • Forced Air, Natural Gas
    Cooling
    • Central Air
    Appliances
    • Included: Cooktop, Dishwasher, Dryer, Freezer, Range, Refrigerator, Washer, Gas Water Heater, Water Softener Owned
    • Laundry: Washer/Dryer Hookups
    Features
    • Ceiling Fan(s), Eat-In Kitchen, Walk-In Closet(s), Bath Description: Full Basement, Upper Level Bath, 3+ Same Floor Bedrooms(L)
    • Flooring: Hardwood
    • Basement: Daylight/Lookout Windows,Sump Pump,Block,Full
    Interior area
    • Total structure area: 2,976
    • Total interior livable area: 2,976 sqft
    • Finished area above ground: 1,488
    • Finished area below ground: 1,488

    Property

    Parking
    • Total spaces: 2
    • Parking features: Concrete, Attached
    • Attached garage spaces: 2
    Features
    • Levels: Two
    • Stories: 2
    • Patio & porch: Deck
    Lot
    • Size: 0.35 Acres
    • Dimensions: 11' x 140'
    • Features: Corner Lot, Landscaped, Few Trees, Paved
    Details
    • Additional structures: Storage Shed
    • Foundation area: 1488
    • Parcel number: 171000452
    • Other equipment: Sump Pump

    Construction

    Type & style
    • Home type: SingleFamily
    • Property subtype: Single Family Residence
    Materials
    • Frame/Wood, Vinyl Siding
    • Roof: Asphalt
    Condition
    • Year built: 2004

    Utilities & green energy

    • Sewer: City
    • Water: Public
    • Utilities for property: Underground Utilities

    Community & neighborhood

    Location
    • Region: Madelia

    Other

    Other facts
    • Listing terms: Cash,Conventional

    Price history

    DateEventPrice
    9/15/2025Sold$364,000-6.7%$122/sqft
    Source: RASM #7037402 Report a problem
    8/4/2025Pending sale$390,000$131/sqft
    Source: NorthstarMLS as distributed by MLS GRID #6740326 Report a problem
    5/8/2025Listed for sale$390,000+39.8%$131/sqft
    Source: RASM #7037402 Report a problem
    7/1/2020Listing removed$279,000$94/sqft
    Source: RESCOM REALTY #7022137 Report a problem
    9/5/2019Listed for sale$279,000+32.9%$94/sqft
    Source: RESCOM REALTY #7022137 Report a problem
    12/28/2012Sold$210,000$71/sqft
    Source: Agent Provided Report a problem

    Public tax history

    YearProperty taxesTax assessment
    2025$4,936 +2.1%$364,000
    2024$4,836 +1%$364,000 +0.6%
    2023$4,788 +0.1%$361,800 +14.8%
    2022$4,784 +22.5%$315,100 +19.2%
    2021$3,904 +2.5%$264,400 -3.7%
    2020$3,810 +13.5%$274,600 +30.6%
    2019$3,356 -29.8%$210,200 -7.4%
    2018$4,784 $227,000 -6.5%
    2016-- $242,700 +30.6%
    2014-- $185,800 +15.7%
    2013-- $160,600 -1.8%
    2012-- $163,500 -15.4%
    2011-- $193,300 -2.9%
    2010-- $199,000

    Find assessor info on the county website

    Neighborhood: 56062

    Nearby schools

    GreatSchools rating
    Schools provided by the listing agent
    • District: Madelia #837

    Source: RASM. This data may not be complete. We recommend contacting the local school district to confirm school assignments for this home.

    Get pre-qualified for a loan
    At Zillow Home Loans, we can pre-qualify you in as little as 5 minutes with no impact to your credit score.

    An equal housing lender. NMLS #10287.