So much house for the money. 2 Living areas with 4 or 5 bedrooms, 1 & 1/2 baths plus a screened in porch, a Laundry room and a bonus room. The Laundry room, screened porch and Bonus room/possible 5th bedroom are not included in the heated and cooled square footage. There is a pantry/linen closet in the hallway. You will find a brand new water heater, New roof, New vinyl windows, new heat and air conditioning. The back yard is completely fenced. It is mostly chain link but a wood privacy across the back. There is a lockable storage building in the back that includes a covered op0en storage area. (see the picture)
Active
$124,000
704 W Martin St, Jacksonville, AR 72076
4beds
1,362sqft
Single Family Residence
Built in 1959
-- sqft lot
$-- Zestimate®
$91/sqft
$-- HOA
What's special
Bonus roomLaundry roomScreened in porchNew roofNew vinyl windows
- 13 days
- 255
- 14
Likely to sell faster than
Zillow last checked:
Listing updated:
Listed by:
Richard D White 501-960-0344,
RE/MAX Homefinders 501-982-2159
Source: CARMLS,MLS#: 26039798
Facts & features
Interior
Bedrooms & bathrooms
- Bedrooms: 4
- Bathrooms: 2
- Full bathrooms: 1
- 1/2 bathrooms: 1
Rooms
- Room types: Bonus Room
Dining room
- Features: Separate Dining Room
Appliances
- Included: Free-Standing Range, Gas Range, Dishwasher, Disposal, Plumbed For Ice Maker, Gas Water Heater
- Laundry: Washer Hookup, Gas Dryer Hookup, Laundry Room
Features
- Walk-In Closet(s), Ceiling Fan(s), Pantry, Sheet Rock, Sheet Rock Ceiling, 4 Bedrooms Same Level
- Flooring: Carpet, Laminate
- Doors: Insulated Doors
- Windows: Window Treatments, Insulated Windows
- Has fireplace: No
- Fireplace features: None
Interior area
- Total structure area: 1,362
- Total interior livable area: 1,362 sqft
Property
Parking
- Total spaces: 4
- Parking features: Parking Pad, Four Car or More
Features
- Levels: One
- Stories: 1
- Patio & porch: Screened, Porch
- Exterior features: Storage, Rain Gutters
- Has spa: Yes
- Spa features: Whirlpool/Hot Tub/Spa
- Fencing: Full,Chain Link,Wood
Lot
- Features: Level, Subdivided
Details
- Parcel number: 12J0460006300
- Zoning: Res
Construction
Type & style
- Home type: SingleFamily
- Architectural style: Traditional
- Property subtype: Single Family Residence
Materials
- Metal/Vinyl Siding
- Foundation: Slab
- Roof: Composition
Condition
- New construction: No
- Year built: 1959
Utilities & green energy
- Electric: Elec-Municipal (+Entergy)
- Gas: Gas-Natural
- Sewer: Public Sewer
- Water: Public
- Utilities for property: Natural Gas Connected, Cable Connected, Telephone-Private
Green energy
- Energy efficient items: Doors
Community & HOA
Community
- Security: Smoke Detector(s)
- Subdivision: Duprees
HOA
- Has HOA: No
Location
- Region: Jacksonville
Financial & listing details
- Price per square foot: $91/sqft
- Tax assessed value: $104,865
- Annual tax amount: $827
- Date on market: 10/1/2026
- Listing terms: VA Loan,FHA,Conventional,Cash
- Road surface type: Paved
Estimated market value
Not available
Estimated sales range
Not available
$1,339/mo
Price history
| Date | Event | Price |
|---|---|---|
| 10/1/2026 | Listed for sale | $124,000+55%$91/sqft |
Source:  CARMLS #26039798 Report a problem CARMLS #26039798 Report a problem | ||
| 12/11/2014 | Sold | $80,000$59/sqft |
Source: Agent Provided Report a problem | ||
Public tax history
| Year | Property taxes | Tax assessment |
|---|---|---|
| 2025 | $385 -13.2% | $16,050 +4.4% |
| 2024 | $444 -7.1% | $15,380 +4.6% |
| 2023 | $478 -1.8% | $14,710 +4.8% |
| 2022 | $487 +9.2% | $14,040 +5% |
| 2021 | $446 | $13,370 |
| 2020 | $446 | $13,370 |
| 2019 | $446 -5.3% | $13,370 |
| 2018 | $471 | $13,370 |
| 2017 | $471 | $13,370 -13.3% |
| 2016 | $471 -1.8% | $15,420 |
| 2015 | $480 -42.2% | $15,420 |
| 2014 | $830 | $15,420 |
| 2013 | $830 | $15,420 |
| 2012 | -- | $15,420 -15.9% |
| 2011 | -- | $18,346 |
| 2010 | -- | $18,346 |
| 2009 | -- | $18,346 |
| 2008 | -- | $18,346 |
| 2007 | -- | $18,346 +74.9% |
| 2005 | -- | $10,490 |
| 2004 | -- | $10,490 +18% |
| 2003 | -- | $8,892 |
| 2002 | -- | $8,892 |
| 2001 | -- | $8,892 |
Find assessor info on the county website
Monthly payment
Est. payment
Payment breakdown
Explore the cost of this home by adjusting the details. Changes won't be saved.Climate risks
Neighborhood: 72076
Nearby schools
Schools provided by the listing agent
- Elementary: Jacksonville
- Middle: Jacksonville
- High: Jacksonville
Source: CARMLS. This data may not be complete. We recommend contacting the local school district to confirm school assignments for this home.
Similar homes
- $--4 bd2 ba1.3k sqft305 Braden St, Jacksonville, AR 72076Auction
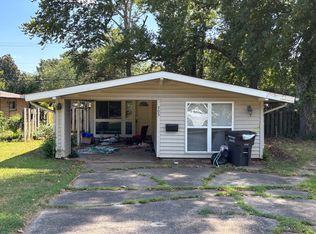 ServiceLink Auction
 - $124,0003 bd2 ba1.5k sqft1500 Carolyn St, Jacksonville, AR 72076For Sale
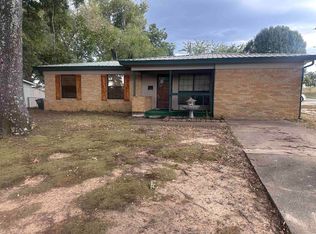
 MLS ID #26039905, Jennifer R Williams, Century 21 United. CARMLS
 - $139,9003 bd1 ba1k sqft1111 Eastview Dr, Jacksonville, AR 72076For Sale
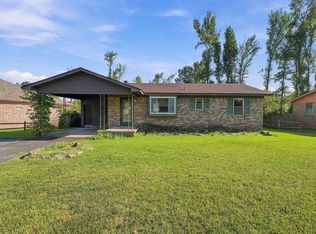 MLS ID #26041201, Leah R Campbell, Real Broker. CARMLS
 - $116,5003 bd2 ba1.9k sqft804 Gregory St, Jacksonville, AR 72076For Sale
 MLS ID #26037521, Tara J Helgestad, Lotus Realty. CARMLS
 - $119,0003 bd1 ba1.2k sqft154 North Ave, Jacksonville, AR 72076For SaleMLS ID #26040643, Troy Shelton, Simpli HOM. CARMLS
- $132,5003 bd2 ba1k sqft212 Cherry St, Jacksonville, AR 72076For SaleMLS ID #26039146, Jennifer Burge, IRealty Arkansas - Sherwood. CARMLS
- $128,0003 bd2 ba1.3k sqft117 Laurel St, Jacksonville, AR 72076For SaleMLS ID #26029900, Jamie M Hoffman, River Rock Realty Company. CARMLS
- $129,9994 bd2 ba1.6k sqft909 Stirrup Pl, Jacksonville, AR 72076For SaleMLS ID #26036780, Erika Peters, Michele Phillips & Co. Realtors. CARMLS
- $137,5003 bd2 ba1.7k sqft23 Rita Dr, Jacksonville, AR 72076For SaleMLS ID #26039101, Christi A Marret, Excel Realty Group, Inc.. CARMLS
- $127,0003 bd2 ba1k sqft1508 Keaton St, Jacksonville, AR 72076For SaleMLS ID #25050104, Wayne Post, Century 21 Parker & Scroggins Realty - Benton. CARMLS
- $128,8003 bd2 ba1.1k sqft1521 Graham Rd, Jacksonville, AR 72076For SaleMLS ID #26026978, Melinda Barranco, Michele Phillips & Co. Realtors. CARMLS
- $159,5003 bd2 ba1.4k sqft1920 N James St, Jacksonville, AR 72076For SaleMLS ID #26041058, Daniel Gray, RE/MAX Homefinders. CARMLS
- $129,9003 bd2 ba1.1k sqft112 Galloway Cir, Jacksonville, AR 72076For SaleMLS ID #26032943, Quiana Lawson, Keller Williams Realty. CARMLS
- $134,5004 bd1 ba1.1k sqft(Undisclosed Address), Jacksonville, AR 72076For SaleMLS ID #26037999, Daniel Gray, RE/MAX Homefinders. CARMLS
- $120,0003 bd2 ba986 sqft106 Santa Fe Trl, Jacksonville, AR 72076For SaleMLS ID #26037797, Michelle N Chastain, CENTURY 21 Prestige Realty. CARMLS
- $109,9003 bd2 ba1.5k sqft220 Willow St, Jacksonville, AR 72076For SaleMLS ID #26021955, Jody Huffmaster, RE/MAX Encore. CARMLS
- $119,5003 bd1 ba1.3k sqft108 Smart St, Jacksonville, AR 72076For SaleMLS ID #26017252, Justin Brewer, McKimmey Associates REALTORS NLR. CARMLS
- $138,5003 bd2 ba1.7k sqft504 Warren St, Jacksonville, AR 72076For SaleMLS ID #26035938, Kelly Wei, LPT Realty. CARMLS
- $89,0003 bd2 ba1k sqft1109 Lehman Dr, Jacksonville, AR 72076For SaleMLS ID #26041609, Ethan D Gray, RE/MAX Homefinders. CARMLS
