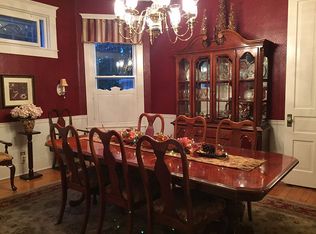
Immaculate Victorian home is ready for new owners after 30+ years with the sellers. The beautiful natural light gives the opportunity to paint the perfect canvas to build a life and dreams within these walls. This spacious home pulls you in from the curb with a covered porch, original carved double wood door set and showy foyer with open stairs, parlor living room with pocket doors, casual family room with gas fireplace door to patio, formal dining room with built in corner cabinets and buffet. The kitchen still has all the charm but offers modern quartz counters, undermount sink,double ovens, island with seating and a slding door to the deck. A main level laundry and powder room are tucked in for ease. The upstairs has 5 bedrooms, 2 updated full baths, & full walk up attic for storage.. The basement is tidy, and usable for a workshop or more with a shower for clean up. Plentiful space in the 2 car garage, and you can keep furry friends secure in this totally fenced, lovely landscaped yard, all within walking distance to the Riverwalk, Matter Park, restaurants and shops downtown. This home also boasts 6 gorgeous fireplace mantles, 5 of which are decorative, all original wood work, wooden stairscase railing.
Closed
$249,900
704 W Spencer Ave, Marion, IN 46952
5beds
2,902sqft
Single Family Residence
Built in 1889
8,712 Square Feet Lot
$286,300 Zestimate®
$--/sqft
$2,368 Estimated rent
Home value
$286,300
$266,000 - $309,000
$2,368/mo
Zestimate® history
Owner options
List your home for rent
$2,368/mo
Rent Zestimate®
Find your next renter with Zillow Rental Manager. Plus, with online applications, you can quickly screen prospective tenants – for free.
$2,368/mo
Rent Zestimate®
Refinance and save
$1,213/mo
Est. payment
Refinancing to a lower rate could help reduce your monthly payments and save thousands over the life of the loan.
$1,213/mo
Est. payment
Explore your selling options
Work with a Zillow partner agent
Leverage their expertise and Zillow's premium Showcase listings to get your home seen by more buyers.
Get startedList with your own agent
Get your home in front of millions of buyers by listing it on Zillow.
Learn how to do itSell it yourself
Take full control of how buyers see your home on Zillow by listing For Sale by Owner (FSBO).
List your homeWhat's special
Formal dining roomPowder roomLovely landscaped yardModern quartz countersCovered porchCasual family roomOpen stairs
Zillow last checked:
Listing updated:
Listed by:
Susan Reese Cell:765-517-1514,
F.C. Tucker Realty Center
Bought with:
Susan Reese, RB14044043
F.C. Tucker Realty Center
Source: IRMLS,MLS#: 202326106
Facts & features
Interior
Bedrooms & bathrooms
- Bedrooms: 5
- Bathrooms: 3
- Full bathrooms: 2
- 1/2 bathrooms: 1
Bedroom 1
- Level: Upper
Bedroom 2
- Level: Upper
Dining room
- Level: Main
- Area: 192
- Dimensions: 16 x 12
Family room
- Level: Main
- Area: 252
- Dimensions: 18 x 14
Kitchen
- Level: Main
- Area: 182
- Dimensions: 14 x 13
Living room
- Level: Main
- Area: 288
- Dimensions: 18 x 16
Heating
- Electric, Natural Gas, Hot Water, Heat Pump, Radiant, Multiple Heating Systems, Zoned
Cooling
- Central Air, Heat Pump, Multi Units, Zoned
Appliances
- Included: Disposal, Range/Oven Hook Up Elec, Dishwasher, Refrigerator, Washer, Electric Cooktop, Dryer-Electric, Double Oven, Electric Oven, Gas Water Heater
- Laundry: Electric Dryer Hookup, Main Level, Washer Hookup
Features
- Breakfast Bar, Bookcases, Ceiling-9+, Ceiling Fan(s), Stone Counters, Crown Molding, Eat-in Kitchen, Entrance Foyer, Natural Woodwork, Stand Up Shower, Tub/Shower Combination, Formal Dining Room
- Flooring: Hardwood, Carpet, Tile
- Doors: Pocket Doors, Storm Door(s), Storm Doors
- Windows: Double Pane Windows, Window Treatments, Blinds
- Basement: Crawl Space,Partial,Unfinished
- Attic: Walk-up
- Number of fireplaces: 1
- Fireplace features: Family Room, Gas Log
Interior area
- Total structure area: 3,104
- Total interior livable area: 2,902 sqft
- Finished area above ground: 2,902
- Finished area below ground: 0
Property
Parking
- Total spaces: 2
- Parking features: Detached, Garage Door Opener, Concrete
- Garage spaces: 2
- Has uncovered spaces: Yes
Features
- Levels: Two and Half Story
- Stories: 2.5
- Patio & porch: Deck, Patio, Porch Covered
- Fencing: Partial,Picket
Lot
- Size: 8,712 Square Feet
- Dimensions: 66X12
- Features: Corner Lot, 0-2.9999, City/Town/Suburb, Near Walking Trail
Details
- Parcel number: 270706204025.000002
- Other equipment: Sump Pump
Construction
Type & style
- Home type: SingleFamily
- Architectural style: Victorian
- Property subtype: Single Family Residence
Materials
- Shingle Siding
- Foundation: Stone
- Roof: Asphalt
Condition
- New construction: No
- Year built: 1889
Utilities & green energy
- Gas: CenterPoint Energy
- Sewer: City
- Water: City, Marion Utilities
Community & HOA
Community
- Subdivision: R J Spencer
Location
- Region: Marion
Financial & listing details
- Tax assessed value: $259,000
- Annual tax amount: $1,450
- Date on market: 8/18/2023
- Listing terms: Conventional
Price history
| Date | Event | Price |
|---|---|---|
| 8/17/2023 | Sold | $249,900 |
Source:  IRMLS #202326106 Report a problem IRMLS #202326106 Report a problem | ||
| 7/27/2023 | Pending sale | $249,900 |
Source: IRMLS #202326106 Report a problem | ||
| 7/25/2023 | Listed for sale | $249,900 |
Source: IRMLS #202326106 Report a problem | ||
Public tax history
| Year | Property taxes | Tax assessment |
|---|---|---|
| 2025 | $2,348 +37.2% | $259,000 +10.3% |
| 2024 | $1,711 +18% | $234,800 +37.2% |
| 2023 | $1,450 +2.8% | $171,100 +18% |
| 2022 | $1,411 -0.2% | $145,000 +2.8% |
| 2021 | $1,414 -3.1% | $141,100 -0.2% |
| 2020 | $1,459 | $141,400 -3.1% |
| 2019 | $1,459 +5.9% | $145,900 |
| 2018 | $1,378 | $145,900 +5.9% |
| 2017 | $1,378 -1.4% | $137,800 |
| 2016 | $1,398 +0.4% | $137,800 -1% |
| 2014 | $1,392 +12.2% | $139,200 +1.2% |
| 2013 | $1,241 +32% | $137,600 +5.4% |
| 2012 | $940 -20.2% | $130,600 -9.6% |
| 2011 | $1,177 -5.9% | $144,500 |
| 2010 | $1,250 +7.9% | $144,500 -6.4% |
| 2009 | $1,159 +22.6% | $154,400 +16.5% |
| 2007 | $945 | $132,500 |
| 2006 | -- | $132,500 +1.5% |
| 2005 | -- | $130,500 |
Find assessor info on the county website
Neighborhood: Euclid Triangle
Nearby homes
- $254,4004 bd3 ba2.8k sqft710 W Spencer Ave, Marion, IN 46952Off Market
- $211,1004 bd3 ba2.4k sqft624 W Spencer Ave, Marion, IN 46952Off Market

- $212,5005 bd1 ba2.4k sqft714 W Spencer Ave, Marion, IN 46952Off Market
- $356,7004 bd4 ba3.2k sqft315 N Hill St, Marion, IN 46952Off Market
- $189,4004 bd1 ba1.5k sqft616 W Spencer Ave, Marion, IN 46952Off Market
- $198,7004 bd2 ba2.9k sqft705 W Spencer Ave, Marion, IN 46952Off Market
- $225,0004 bd2 ba2.5k sqft718 W Spencer Ave, Marion, IN 46952Sold
- $187,3004 bd2 ba2.3k sqft709 W Spencer Ave, Marion, IN 46952Off Market
Nearby schools
GreatSchools rating
- 6/10Riverview Elementary SchoolGrades: PK-4Distance: 0.5 mi
- 3/10McCulloch Junior High SchoolGrades: 7-8Distance: 2.5 mi
- 3/10Marion High SchoolGrades: 9-12Distance: 1.7 mi
Schools provided by the listing agent
- Elementary: Riverview/Justice
- Middle: McCulloch/Justice
- High: Marion
- District: Marion Community Schools
Source: IRMLS. This data may not be complete. We recommend contacting the local school district to confirm school assignments for this home.


Get pre-qualified for a loan
At Zillow Home Loans, we can pre-qualify you in as little as 5 minutes with no impact to your credit score.An equal housing lender. NMLS #10287.
- Indiana
- Grant County
- Marion
- 46952
- Euclid Triangle
- 704 W Spencer Ave
Nearby cities
Nearby neighborhoods
Nearby zip codes
Other Marion Topics
