Featured in AT HOME magazine! Enjoy urban life in the heart of Champaign without compromise. Step into a rare blend of history and high design in this fully reimagined 1898 home. Thoughtfully renovated from top to bottom, every detail honors its roots while delivering the elevated style of a modern luxury residence. From the moment you enter, the home feels like a curated Restoration Hardware showroom-timeless, sophisticated, and inviting. 9' ceilings and original hardwood flooring throughout, including beautiful pocket doors. 3 spacious bedrooms upstairs with a 4th on the 1st floor that could also work as an office. Coffered ceilings, crown moulding, and designer lighting are just a few of the details that add to the character of this home. The chef's kitchen is a true centerpiece, featuring high-end finishes, JennAir appliances including a 36" gas range oven, a statement pot filler, stunning marble counter tops & custom backsplash, walk-in pantry, and a layout designed for both everyday living and entertaining. Period-inspired details, such as marble and polished nickel finishes, are seamlessly woven throughout, creating warmth and character you simply can't replicate. With nearly 3500 SQFT, there are multiple living spaces to gather, unwind, or host, including a beautifully finished third-floor. Outside enjoy multiple sitting areas to entertain, mature privacy trees, and a massive 4 CAR GARAGE with alley access. It's a one-of-a-kind opportunity to own a piece of history, redefined for today's lifestyle. Walking distance to our beloved Hopscotch and Pekara neighborhood bakeries, West Side Park, and a quick 5-10 min drive to UIUC, and anywhere else you need to be! The Heart of Champaign is where it's at. Don't hesitate on this one; call today to reserve your showing!
Closed
$495,000
704 W Springfield Ave, Champaign, IL 61820
4beds
3,450sqft
Single Family Residence
Built in 1898
0.25 Acres Lot
$459,700 Zestimate®
$143/sqft
$2,683 Estimated rent
Home value
$459,700
$437,000 - $483,000
$2,683/mo
Zestimate® history
Owner options
List your home for rent
$2,683/mo
Rent Zestimate®
Find your next renter with Zillow Rental Manager. Plus, with online applications, you can quickly screen prospective tenants – for free.
$2,683/mo
Rent Zestimate®
Refinance and save
$3,837/mo
Est. payment
Refinancing to a lower rate could help reduce your monthly payments and save thousands over the life of the loan.
$3,837/mo
Est. payment
Explore your selling options
Work with a Zillow partner agent
Leverage their expertise and Zillow's premium Showcase listings to get your home seen by more buyers.
Get startedList with your own agent
Get your home in front of millions of buyers by listing it on Zillow.
Learn how to do itSell it yourself
Take full control of how buyers see your home on Zillow by listing For Sale by Owner (FSBO).
List your homeWhat's special
Zillow last checked:
Listing updated:
Listed by:
Joanna Smith (217)979-6944,
Real Broker, LLC
Bought with:
Judy Fejes, ABR,GRI
Coldwell Banker R.E. Group
Source: MRED as distributed by MLS GRID,MLS#: 12636688
Facts & features
Interior
Bedrooms & bathrooms
- Bedrooms: 4
- Bathrooms: 2
- Full bathrooms: 2
Rooms
- Room types: No additional rooms
Primary bedroom
- Features: Flooring (Hardwood)
- Level: Second
- Area: 168 Square Feet
- Dimensions: 14X12
Bedroom 2
- Features: Flooring (Hardwood)
- Level: Second
- Area: 156 Square Feet
- Dimensions: 13X12
Bedroom 3
- Features: Flooring (Hardwood)
- Level: Second
- Area: 182 Square Feet
- Dimensions: 13X14
Bedroom 4
- Level: Main
- Area: 196 Square Feet
- Dimensions: 14X14
Dining room
- Features: Flooring (Hardwood)
- Level: Main
- Area: 168 Square Feet
- Dimensions: 14X12
Family room
- Features: Flooring (Hardwood)
- Level: Main
- Area: 168 Square Feet
- Dimensions: 14X12
Kitchen
- Features: Kitchen (Island, Pantry, Updated Kitchen), Flooring (Hardwood)
- Level: Main
- Area: 180 Square Feet
- Dimensions: 15X12
Living room
- Features: Flooring (Hardwood)
- Level: Main
- Area: 238 Square Feet
- Dimensions: 17X14
Heating
- Natural Gas, Forced Air
Cooling
- Central Air
Appliances
- Included: Range, Microwave, Dishwasher, High End Refrigerator, Washer, Dryer, Stainless Steel Appliance(s), Wine Refrigerator, Range Hood
- Laundry: Electric Dryer Hookup
Features
- Basement: Unfinished,Full
Interior area
- Total structure area: 0
- Total interior livable area: 3,450 sqft
Property
Parking
- Total spaces: 4
- Parking features: Concrete, Garage Door Opener, Yes, Garage Owned, Detached, Garage
- Garage spaces: 4
- Has uncovered spaces: Yes
Accessibility
- Accessibility features: No Disability Access
Features
- Stories: 3
Lot
- Size: 0.25 Acres
- Dimensions: 84X130
Details
- Parcel number: 422012355017
- Special conditions: None
Construction
Type & style
- Home type: SingleFamily
- Architectural style: Victorian
- Property subtype: Single Family Residence
Materials
- Vinyl Siding
Condition
- New construction: No
- Year built: 1898
- Major remodel year: 2015
Utilities & green energy
- Sewer: Septic Tank
- Water: Public
Community & HOA
HOA
- Services included: None
Location
- Region: Champaign
Financial & listing details
- Price per square foot: $143/sqft
- Tax assessed value: $324,030
- Annual tax amount: $7,872
- Date on market: 6/26/2026
- Listing terms: Conventional
- Ownership: Fee Simple
Price history
| Date | Event | Price |
|---|---|---|
| 6/25/2026 | Sold | $495,000+698.4%$143/sqft |
Source:  MRED as distributed by MLS GRID #12636688 Report a problem MRED as distributed by MLS GRID #12636688 Report a problem | ||
| 11/13/2014 | Sold | $62,000$18/sqft |
Source: Agent Provided Report a problem | ||
Public tax history
| Year | Property taxes | Tax assessment |
|---|---|---|
| 2025 | $8,573 +8.9% | $108,010 +12.2% |
| 2024 | $7,872 +6.9% | $96,270 +9.8% |
| 2023 | $7,366 +7% | $87,680 +8.4% |
| 2022 | $6,886 +2.6% | $80,880 +2% |
| 2021 | $6,709 +11.8% | $79,290 +4% |
| 2020 | $6,000 +5.9% | $76,240 +2.1% |
| 2019 | $5,664 | $74,670 +1.6% |
| 2018 | $5,664 +4.3% | $73,500 +4% |
| 2017 | $5,432 +340.7% | $70,670 +238.1% |
| 2016 | $1,232 | $20,900 +1.8% |
| 2015 | $1,232 -76% | $20,530 -69.4% |
| 2014 | $5,140 +0.9% | $67,100 |
| 2013 | $5,094 +8.7% | $67,100 -2% |
| 2012 | $4,687 +4.4% | $68,470 |
| 2011 | $4,491 +0.5% | $68,470 -2.2% |
| 2010 | $4,468 | $70,010 |
| 2009 | -- | $70,010 |
| 2008 | -- | $70,010 +2.9% |
| 2007 | $4,780 +5.8% | $68,040 +10.7% |
| 2006 | $4,518 +8.4% | $61,480 +11.3% |
| 2005 | $4,169 +7.9% | $55,230 +3.9% |
| 2004 | $3,863 +19.1% | $53,160 +9.3% |
| 2003 | $3,244 +6.2% | $48,640 +12.6% |
| 2002 | $3,056 +8.2% | $43,200 +6.9% |
| 2001 | $2,825 +104.5% | $40,400 +6.3% |
| 2000 | $1,382 | $38,010 |
Find assessor info on the county website
Neighborhood: 61820
Nearby homes
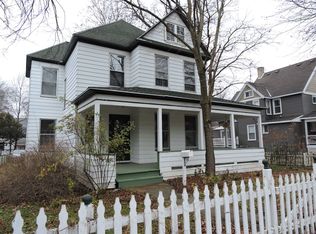
- $235,7005 bd2 ba1.2k sqft706 W Springfield Ave, Champaign, IL 61820Off Market
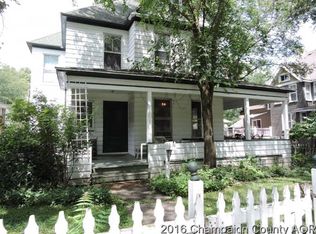
- $254,4005 bd2 ba2.7k sqft706 W Springfield Ave APT 2, Champaign, IL 61820Off Market
- $257,4004 bd2 ba2.4k sqft702 W Springfield Ave, Champaign, IL 61820Off Market
- $255,4003 bd2 ba1.5k sqft313 S New St, Champaign, IL 61820Off Market
- $395,5202 bd1 ba625 sqft708 W Springfield Ave, Champaign, IL 61820Off Market
- $--1 bd1 ba600 sqft708 W Springfield Ave #2, Champaign, IL 61820Off Market
- $1,0952 bd1 ba525 sqft708 W Springfield Ave #5, Champaign, IL 61820For Rent
- $243,600-- bd1 ba-- sqft314 Wheaton Ave, Champaign, IL 61820Off Market
Nearby schools
GreatSchools rating
- 6/10South Side Elementary SchoolGrades: K-5Distance: 0.3 mi
- 5/10Edison Middle SchoolGrades: 6-8Distance: 0.4 mi
- 4/10Central High SchoolGrades: 9-12Distance: 0.3 mi
Schools provided by the listing agent
- Elementary: Champaign Elementary School
- High: Central High School
- District: 4
Source: MRED as distributed by MLS GRID. This data may not be complete. We recommend contacting the local school district to confirm school assignments for this home.
Sell for more on Zillow
Get a Zillow Showcase℠ listing at no additional cost and you could sell for .
$459,700
2% more
+$9,194
With Zillow Showcase(estimated)
$468,894
Sell for more on Zillow
Get a Zillow Showcase℠ listing at no additional cost and you could sell for .
$459,700
2% more
+$9,194
With Zillow Showcase(estimated)
$468,894
- Illinois
- Champaign County
- Champaign
- 61820
- 704 W Springfield Ave
