You have to see this 3 bedroom, 2.5 bath brick ranch in Stratford Aire subdivision in the heart of Peoria! It has been remodeled and is move in ready saving it's new owners money and time! This home features over 1,450 sqft of main floor living space and another 500+ sq ft of finished basement. Natural light is abundant on the main level. The gorgeous kitchen is spacious and bright featuring recessed lighting, tile backsplash, white cabinetry, granite countertops, wood flooring, appliances, and a beverage bar / desk. The natural flow from the kitchen leads to the informal dining with a view of the beautiful back yard. Grab a comfy blanket and curl up next to the wood burning fireplace in the living room where you can watch tv, pull a book from the built-ins or gaze out your large front window. Through the living room you will find the 3 bedrooms and the full main floor bath. Make your way to the 2018 remodeled basement to wash a load (probably more) of laundry, or play games in the rec room. The basement bath was remodeled (2023) with new flooring and shower surround. A great indication of how a home has been maintained is on the exterior. The yard and landscaping have been meticulously maintained with flower beds, rock and look at the lines in that lawn! A clean white vinyl fence creates a secluded environment to enjoy a beverage while hanging out on the covered deck. Hop down into the yard to soak in the sun and play some yard games. THIS IS THE ONE!
Sold for $234,500
$234,500
704 W Stratford Dr, Peoria, IL 61614
3beds
2,003sqft
Single Family Residence, Residential
Built in 1949
0.26 Acres Lot
$272,500 Zestimate®
$117/sqft
$1,943 Estimated rent
Home value
$272,500
$259,000 - $286,000
$1,943/mo
Zestimate® history
Owner options
List your home for rent
$1,943/mo
Rent Zestimate®
Find your next renter with Zillow Rental Manager. Plus, with online applications, you can quickly screen prospective tenants – for free.
$1,943/mo
Rent Zestimate®
Refinance and save
$1,844/mo
Est. payment
Refinancing to a lower rate could help reduce your monthly payments and save thousands over the life of the loan.
$1,844/mo
Est. payment
Explore your selling options
Work with a Zillow partner agent
Leverage their expertise and Zillow's premium Showcase listings to get your home seen by more buyers.
Get startedList with your own agent
Get your home in front of millions of buyers by listing it on Zillow.
Learn how to do itSell it yourself
Take full control of how buyers see your home on Zillow by listing For Sale by Owner (FSBO).
List your homeWhat's special
Shower surroundBasement bathNew flooringWhite cabinetryInformal diningBeverage barWood flooring
Zillow last checked:
Listing updated:
Listed by:
Leslie Rothan Pref:309-251-0485,
eXp Realty
Bought with:
Troy Kerrn, 475143734
Keller Williams Premier Realty
Source: RMLS Alliance as distributed by MLS GRID,MLS#: PA1246273 Originating MLS: Peoria Area Association of Realtors
Originating MLS: Peoria Area Association of Realtors
Facts & features
Interior
Bedrooms & bathrooms
- Bedrooms: 3
- Bathrooms: 3
- Full bathrooms: 2
- 1/2 bathrooms: 1
Bedroom 1
- Level: Main
- Dimensions: 12ft 2in x 14ft 2in
Bedroom 2
- Level: Main
- Dimensions: 10ft 6in x 11ft 9in
Bedroom 3
- Level: Main
- Dimensions: 12ft 2in x 10ft 2in
Other
- Level: Main
- Dimensions: 11ft 3in x 10ft 11in
Other
- Area: 519
Additional level
- Area: 0
Additional room
- Description: Mechanical
- Level: Basement
- Dimensions: 22ft 1in x 10ft 9in
Kitchen
- Level: Main
- Dimensions: 14ft 9in x 10ft 11in
Laundry
- Level: Basement
- Dimensions: 10ft 1in x 11ft 11in
Living room
- Level: Main
- Dimensions: 13ft 0in x 22ft 4in
Main level
- Area: 1484
Recreation room
- Level: Basement
- Dimensions: 12ft 1in x 21ft 11in
Heating
- Forced Air
Cooling
- Central Air
Appliances
- Included: Dishwasher, Disposal, Microwave, Range, Refrigerator, Water Softener Owned, Gas Water Heater
Features
- Bar, Solid Surface Counter, Ceiling Fan(s), High Speed Internet
- Windows: Replacement Windows, Window Treatments, Blinds
- Basement: Crawl Space,Full,Partially Finished
- Number of fireplaces: 1
- Fireplace features: Living Room, Wood Burning
Interior area
- Total structure area: 1,484
- Total interior livable area: 2,003 sqft
Property
Parking
- Total spaces: 2
- Parking features: Attached
- Attached garage spaces: 2
- Details: Number Of Garage Remotes: 2
Features
- Patio & porch: Patio
Lot
- Size: 0.26 Acres
- Features: Corner Lot, Level, Sloped
Details
- Parcel number: 1429279035
- Zoning description: Residential
- Other equipment: Radon Mitigation System
Construction
Type & style
- Home type: SingleFamily
- Architectural style: Ranch
- Property subtype: Single Family Residence, Residential
Materials
- Frame, Brick
- Foundation: Block
- Roof: Shingle
Condition
- New construction: No
- Year built: 1949
Utilities & green energy
- Sewer: Public Sewer
- Water: Public
- Utilities for property: Cable Available
Community & HOA
Community
- Subdivision: Stratford Aire
Location
- Region: Peoria
Financial & listing details
- Price per square foot: $117/sqft
- Tax assessed value: $217,830
- Annual tax amount: $4,467
- Date on market: 10/21/2023
- Cumulative days on market: 2 days
- Road surface type: Paved
Price history
| Date | Event | Price |
|---|---|---|
| 11/27/2023 | Sold | $234,500+4.2%$117/sqft |
Source:  RMLS Alliance as distributed by MLS GRID #PA1246273 Report a problem RMLS Alliance as distributed by MLS GRID #PA1246273 Report a problem | ||
| 10/22/2023 | Pending sale | $225,000$112/sqft |
Source: RMLS Alliance as distributed by MLS GRID #PA1246273 Report a problem | ||
| 10/21/2023 | Listed for sale | $225,000+53.1%$112/sqft |
Source: RMLS Alliance as distributed by MLS GRID #PA1246273 Report a problem | ||
| 5/9/2014 | Sold | $147,000-5.2%$73/sqft |
Source: RMLS Alliance as distributed by MLS GRID #PA1151306 Report a problem | ||
| 4/2/2014 | Listed for sale | $155,000$77/sqft |
Source: Traders Realty #1151306 Report a problem | ||
Public tax history
| Year | Property taxes | Tax assessment |
|---|---|---|
| 2024 | $6,025 +39.8% | $72,610 +40.2% |
| 2023 | $4,309 +3.1% | $51,800 +5% |
| 2022 | $4,180 +2.6% | $49,330 +5% |
| 2021 | $4,074 +0.3% | $46,980 +1% |
| 2020 | $4,060 -1.7% | $46,520 -2% |
| 2019 | $4,131 -1.3% | $47,470 -3.1% |
| 2018 | $4,188 -0.1% | $49,000 -1% |
| 2017 | $4,193 +0.8% | $49,490 |
| 2016 | $4,161 +2.4% | $49,490 +2% |
| 2015 | $4,065 +33.3% | $48,520 +9.9% |
| 2014 | $3,050 -0.4% | $44,130 -1.2% |
| 2013 | $3,062 -15.5% | $44,660 -4.8% |
| 2011 | $3,622 | $46,930 -1.8% |
| 2010 | -- | $47,770 +0.4% |
| 2009 | $3,639 +5.2% | $47,570 +2% |
| 2008 | $3,458 +11.8% | $46,640 +11% |
| 2007 | $3,094 +3.9% | $42,010 +3.2% |
| 2006 | $2,978 +5.3% | $40,720 +2.4% |
| 2005 | $2,829 +43% | $39,750 +43.5% |
| 1998 | $1,978 | $27,710 |
Find assessor info on the county website
Neighborhood: 61614
Nearby homes
- $263,2003 bd-- ba-- sqft3711 N Sheridan Rd, Peoria, IL 61614Off Market
- $281,2004 bd2 ba2.2k sqft714 W Stratford Dr, Peoria, IL 61614Off Market
- $175,0003 bd2 ba1.3k sqft3720 N Sheridan Rd, Peoria, IL 61614Off Market
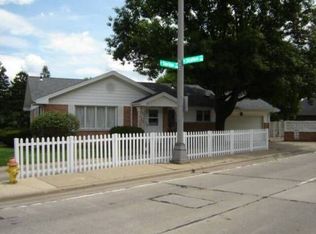
- $257,2005 bd2 ba2.2k sqft709 W Stratford Dr, Peoria, IL 61614Off Market
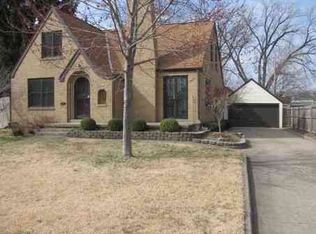
- $241,9003 bd2 ba2.7k sqft3805 N Sheridan Rd, Peoria, IL 61614Off Market
- $310,7004 bd2 ba1.9k sqft713 W Stratford Dr, Peoria, IL 61614Off Market
- $249,7003 bd2 ba2k sqft718 W Stratford Dr, Peoria, IL 61614Off Market
- $260,7003 bd2 ba1.9k sqft621 W Westwood Dr, Peoria, IL 61614Off Market
Nearby schools
GreatSchools rating
- 4/10Dr. C. T. Vivian Primary SchoolGrades: PK-4Distance: 0.3 mi
- 5/10Rolling Acres Middle SchoolGrades: 5-12Distance: 1.9 mi
- 1/10Peoria High SchoolGrades: 9-12Distance: 1.8 mi
Schools provided by the listing agent
- Elementary: Dr. CT Vivian Primary School
- Middle: Rolling Acres
- High: Peoria High
Source: RMLS Alliance as distributed by MLS GRID. This data may not be complete. We recommend contacting the local school district to confirm school assignments for this home.


Get pre-qualified for a loan
At Zillow Home Loans, we can pre-qualify you in as little as 5 minutes with no impact to your credit score.An equal housing lender. NMLS #10287.
Sell for more on Zillow
Get a Zillow Showcase℠ listing at no additional cost and you could sell for .
$272,500
2% more
+$5,450
With Zillow Showcase(estimated)
$277,950
- Illinois
- Peoria County
- Peoria
- 61614
- 704 W Stratford Dr
Nearby cities
Nearby neighborhoods
Nearby zip codes
Other Peoria Topics
