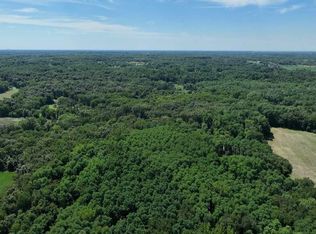
**Private Paradise on 10.3 Acres - First Time Ever Offered on MLS!** Welcome to 704 W US 30 in Valparaiso, Indiana -- a one-of-a-kind country estate that feels worlds away yet minutes from everything. This never-before-listed 4-bedroom, 3-bath home sits on 10.3 partially wooded acres of pure Indiana freedom, where towering trees, open meadows, and endless sky create the ultimate private retreat. Step inside and you'll immediately notice the **show-stopping primary suite**: a massive bedroom that flows into a jaw-dropping spa-like bathroom big enough for a soaking tub, shower, and double vanities -- your daily escape after a day of adventures. The full basement with high ceilings offers endless possibilities for a home gym, theater, workshop, or future guest quarters. Outside is where the wow factor truly explodes. Horses are not only **allowed** -- they're invited. A **massive pole barn** stands ready for stalls, hay storage, tractors, or your next big project. Want target practice without leaving home? Your own private **shooting range** is already set up and waiting. And when the power goes out (or you just want total peace of mind), the whole-house **generator** kicks in automatically so life never skips a beat. This is more than a house -- it's a lifestyle most people only dream about: morning rides through your own woods, backyard barbecues under the stars, or simply sipping coffee on the deck while deer wander past. This rare slice of Valparaiso heaven won't last long. If you've been searching for space, privacy, and endless possibilities -- your search ends here. Schedule your private showing today and come claim your piece of Indiana paradise.
Closed
Zillow last checked:
Listing updated:
Bought with:
Maria Paredes, RB21000527
@properties/Christie's Intl RE
Source: NIRA as distributed by MLS GRID,MLS#: 836508
Price history
| Date | Event | Price |
|---|---|---|
| 8/18/2026 | Sold | $630,000-8%$263/sqft |
Source:  NIRA as distributed by MLS GRID #836508 Report a problem NIRA as distributed by MLS GRID #836508 Report a problem | ||
| 7/21/2026 | Pending sale | $685,000$285/sqft |
Source: NIRA as distributed by MLS GRID #836508 Report a problem | ||
| 7/19/2026 | Price change | $685,000+1.5%$285/sqft |
Source: NIRA as distributed by MLS GRID #836508 Report a problem | ||
| 5/27/2026 | Price change | $675,000-10%$281/sqft |
Source: NIRA as distributed by MLS GRID #836508 Report a problem | ||
| 4/3/2026 | Listed for sale | $750,000+123.9%$313/sqft |
Source: NIRA as distributed by MLS GRID #836508 Report a problem | ||
| 4/20/2005 | Sold | $335,000$140/sqft |
Source: NIRA as distributed by MLS GRID #122958 Report a problem | ||
Nearby homes
Get a cash offer in 3 minutes
Find out how much your home could sell for in as little as 3 minutes with a no-obligation cash offer.
Estimated market value
$630,200
