Skip main navigation
Closed
  • Price Unknown

    704 W Wild Rose Street, Nixa, MO 65714

    6beds
    5,634sqft
    Single Family Residence
    Built in 2006
    0.52 Acres Lot
    $667,000 Zestimate®
    $--/sqft
    $4,083 Estimated rent

    Home value

    $667,000

    $634,000 - $700,000

    $4,083/mo

    Zestimate® history
    Loading
    Loading...

    Owner options

    List your home for rent

    $4,083/mo

    Rent Zestimate®

    Find your next renter with Zillow Rental Manager. Plus, with online applications, you can quickly screen prospective tenants – for free.

    Learn more

    $4,083/mo

    Rent Zestimate®

    Refinance and save

    Refinancing to a lower rate could help reduce your monthly payments and save thousands over the life of the loan.

    See today's rates

    Explore your selling options

    Work with a Zillow partner agent

    Leverage their expertise and Zillow's premium Showcase listings to get your home seen by more buyers.

    Get started

    List with your own agent

    Get your home in front of millions of buyers by listing it on Zillow.

    Learn how to do it

    Sell it yourself

    Take full control of how buyers see your home on Zillow by listing For Sale by Owner (FSBO).

    List your home

    What's special

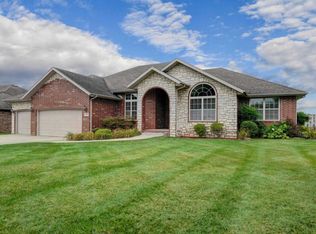
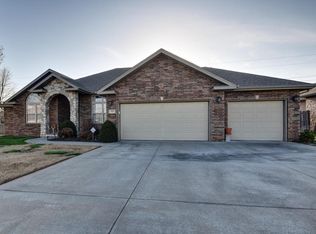
    Discover this stunning all-brick home boasting a walkout basement and a spacious 4-car garage in the heart of Nixa!Step into the main level to find two cozy gas fireplaces, one gracing the living room and another in the kitchen/dining area. Granite countertops adorn every surface, while heated floors in the main floor bathrooms ensure a touch of indulgence. Stay connected with the convenient intercom system.Hardwood floors flow throughout most of the space, complementing the three bedrooms, an office (which can easily convert into a fourth bedroom), a well-appointed laundry room, and 2.5 baths.You can go into the walkout basement to discover a sprawling rec room with a pellet stove for cozy gatherings and a fully equipped wet bar boasting a dishwasher, disposal, microwave, and refrigerator. Two additional bedrooms offer ample accommodation, alongside a versatile non-conforming room currently serving as a gym.Experience movie nights like never before in the soundproof media room, equipped with built-in speakers. Completing the basement area is a full bath, a heated and cooled workshop, and a convenient John Deere room.Outside, a spacious fenced yard awaits, accompanied by a partially covered deck spanning the length of the home and a patio for outdoor enjoyment. The home's construction boasts foam insulation, ensuring exceptional energy efficiency and lower utility costs. A new fiberglass shingle roof was installed in 2023 with a transferable 50-year manufacturer's warranty and a 10-year installer warranty. Don't miss the chance to make this exceptional property yours. Schedule your private showing today!

    Zillow last checked:

    Listing updated:

    Listed by:

    Langston Group 417-879-7979,

    Murney Associates - Primrose

    Bought with:

    Langston Group, 2017005672

    Murney Associates - Primrose

    Source: SOMOMLS as distributed by MLS GRID,MLS#: 60267373MLS Logo

    Facts & features

    Interior

    Bedrooms & bathrooms
    • Bedrooms: 6
    • Bathrooms: 4
    • Full bathrooms: 3
    • 1/2 bathrooms: 1
    Rooms
    • Room types: Bedroom, Master Bedroom, Bonus Room, Exercise Room, Family Room, Great Room, John Deere, Living Areas (2), Media Room, Office, Recreation Room, Storm Shelter, Workshop
    Heating
    • Central, Fireplace(s), Forced Air, Pellet Stove, Zoned, Natural Gas
    Cooling
    • Ceiling Fan(s), Central Air, Zoned
    Appliances
    • Included: Electric Cooktop, Dishwasher, Disposal, Instant Hot Water, Microwave, Built-In Electric Oven
    • Laundry: Main Level, W/D Hookup
    Features
    • Granite Counters, High Ceilings, High Speed Internet, Internet - Cable, Sound System, Walk-In Closet(s), Walk-in Shower, Wet Bar
    • Flooring: Carpet, Tile, Wood
    • Windows: Double Pane Windows
    • Basement: Finished,Storage Space,Walk-Out Access,Full
    • Attic: Partially Floored,Permanent Stairs
    • Has fireplace: Yes
    • Fireplace features: Basement, Dining Room, Free Standing, Gas, Living Room, Pellet Stove, Two or More
    Interior area
    • Total structure area: 5,774
    • Total interior livable area: 5,634 sqft
    • Finished area above ground: 2,825
    • Finished area below ground: 2,809

    Property

    Parking
    • Total spaces: 4
    • Parking features: Driveway, Garage Door Opener, Oversized, Paved
    • Attached garage spaces: 4
    • Has uncovered spaces: Yes
    Features
    • Levels: One
    • Stories: 1
    • Patio & porch: Covered, Deck, Patio
    • Has spa: Yes
    • Spa features: Bath
    • Fencing: Chain Link,Privacy,Wood
    Lot
    • Size: 0.52 Acres
    • Dimensions: 134.07 x 169.8
    Details
    • Parcel number: 100111003002026002
    • Other equipment: Air Purifier, Intercom

    Construction

    Type & style
    • Home type: SingleFamily
    • Architectural style: Traditional
    • Property subtype: Single Family Residence
    Materials
    • Brick, Stone
    • Roof: Fiberglass
    Condition
    • Year built: 2006

    Utilities & green energy

    • Sewer: Public Sewer
    • Water: Public

    Community & HOA

    Community
    • Security: Smoke Detector(s)
    • Subdivision: Wasson Place
    Location
    • Region: Nixa

    Financial & listing details

    • Tax assessed value: $422,700
    • Annual tax amount: $4,688
    • Date on market: 5/3/2024
    • Listing terms: Cash,Conventional,FHA,VA Loan

    Price history

    DateEventPrice
    8/13/2024Listing removed--
    Source: Owner Report a problem
    8/9/2024Listed for sale$680,000+7.9%$121/sqft
    Source: Owner Report a problem
    6/7/2024Sold--
    Source: SOMOMLS as distributed by MLS GRID #60267373 Report a problem
    5/6/2024Pending sale$630,000$112/sqft
    Source: SOMOMLS as distributed by MLS GRID #60267373 Report a problem
    5/3/2024Listed for sale$630,000+37%$112/sqft
    Source: SOMOMLS as distributed by MLS GRID #60267373 Report a problem
    8/27/2021Sold--
    Source: Agent Provided Report a problem
    7/17/2021Pending sale$460,000$82/sqft
    Source: SOMOMLS as distributed by MLS GRID #60195742 Report a problem
    7/15/2021Listed for sale$460,000$82/sqft
    Source: SOMOMLS as distributed by MLS GRID #60195742 Report a problem

    Public tax history

    YearProperty taxesTax assessment
    2025$4,780 +2.1%$80,310 +6.9%
    2024$4,682 $75,130
    2023$4,682 -0.1%$75,130
    2022$4,688 $75,130
    2021-- $75,130 +13%
    2020-- $66,500
    2019-- $66,500 +3.2%
    2018-- $64,430
    2017$3,871 $64,430
    2016$3,871 $64,430
    2015$3,871 +2.6%$64,430 +0.1%
    2014$3,773 -0.1%$64,370
    2013$3,778 $64,370 -50%
    2011$3,778 $128,740
    Find assessor info on the county website

    Neighborhood: 65714

    Nearby schools

    GreatSchools rating
    Schools provided by the listing agent
    • Elementary: NX Espy/Inman
    • Middle: Nixa
    • High: Nixa

    Source: SOMOMLS as distributed by MLS GRID. This data may not be complete. We recommend contacting the local school district to confirm school assignments for this home.

    Sell for more on Zillow
    Get a Zillow Showcase℠ listing at no additional cost and you could sell for .
    $667,000
    2% more
    +$13,340
    With Zillow Showcase(estimated)
    $680,340