Love Where You Live ~ There is ABSOLUTELY NOTHING to do in this GORGEOUS, STUNNINGLY REMODELED Home!! Beautiful Open Living Area with Fireplace (Propane or Electric) & Hardwood Flooring. Huge Chef's Kitchen (NEW 2022) with Large Island & Tons of Cabinet/Counter space. High End Appliances including Convection Oven, Stove Top, & Microwave. Formal Dining Room. Amazing Sunroom overlooking your In-Ground Pool (NEW Liner 2020, Pump 2022, Cover 2024). Oversized Primary Bedroom with GREAT Walk In Closet and Luxury Primary Bath (New 2021) . 3 Additional Bedrooms upstairs with NEW Hall Bath (2022). NEW ROOF and Grizzly Guard Gutters 2025. NEW Siding 2024. NEW Windows 2019. NEW Heat Pump upstairs 2022. NEW Extended Driveway pad 2021. NEW Water Heather 2025. NEW Wrought Iron Front Porch Railings 2025. 2 Large Sheds. ALL OF THIS, plus Cul De Sac Location backing to a Neighborhood Park. 2 Car Garage. Super Central Location near Shopping, Dining, Schools, Expressways, Beaches and Military Bases!
Sold
Street View
$701,000
704 Walton Dr, Virginia Beach, VA 23464
4beds
2,831sqft
Single Family Residence
Built in 1983
9,583 Square Feet Lot
$707,700 Zestimate®
$248/sqft
$3,610 Estimated rent
Home value
$707,700
$665,000 - $750,000
$3,610/mo
Zestimate® history
Owner options
List your home for rent
$3,610/mo
Rent Zestimate®
Find your next renter with Zillow Rental Manager. Plus, with online applications, you can quickly screen prospective tenants – for free.
$3,610/mo
Rent Zestimate®
Refinance and save
$4,477/mo
Est. payment
Refinancing to a lower rate could help reduce your monthly payments and save thousands over the life of the loan.
$4,477/mo
Est. payment
Explore your selling options
Work with a Zillow partner agent
Leverage their expertise and Zillow's premium Showcase listings to get your home seen by more buyers.
Get startedList with your own agent
Get your home in front of millions of buyers by listing it on Zillow.
Learn how to do itSell it yourself
Take full control of how buyers see your home on Zillow by listing For Sale by Owner (FSBO).
List your homeWhat's special
In-ground poolFormal dining roomHardwood flooring
Zillow last checked:
Listing updated:
Listed by:
Charles Barco,
Keller Williams Realty Twn Ctr 757-499-5911
Bought with:
Elise Chard
Howard Hanna Real Estate Svcs.
Source: REIN Inc.,MLS#: 10628518
Facts & features
Interior
Bedrooms & bathrooms
- Bedrooms: 4
- Bathrooms: 3
- Full bathrooms: 2
- 1/2 bathrooms: 1
Rooms
- Room types: Attic, Breakfast Area, PBR with Bath, Sun Room, Utility Room
Heating
- Electric, Heat Pump, Zoned
Cooling
- 16+ SEER A/C, Heat Pump, Zoned
Appliances
- Included: Dishwasher, Disposal, Microwave, Electric Range, Refrigerator, Electric Water Heater
- Laundry: Dryer Hookup, Washer Hookup
Features
- Bar, Primary Sink-Double, Walk-In Closet(s), Ceiling Fan(s), Pantry
- Flooring: Carpet, Ceramic Tile, Wood
- Windows: Window Treatments
- Basement: Crawl Space
- Attic: Pull Down Stairs
- Number of fireplaces: 1
- Fireplace features: Electric, Propane
Interior area
- Total interior livable area: 2,831 sqft
Property
Parking
- Total spaces: 2
- Parking features: Garage Att 2 Car, Multi Car, Driveway, On Street, Garage Door Opener
- Attached garage spaces: 2
- Has uncovered spaces: Yes
Features
- Stories: 2
- Patio & porch: Patio
- Pool features: In Ground
- Has spa: Yes
- Spa features: Hot Tub
- Fencing: Back Yard,Full,Wood,Fenced
- Waterfront features: Not Waterfront
Lot
- Size: 9,583 Square Feet
- Features: Cul-De-Sac
Details
- Parcel number: 14664513560000
- Zoning: R75
- Other equipment: Attic Fan
Construction
Type & style
- Home type: SingleFamily
- Architectural style: Colonial,Traditional
- Property subtype: Single Family Residence
Materials
- Brick, Vinyl Siding
- Roof: Asphalt Shingle
Condition
- New construction: No
- Year built: 1983
Utilities & green energy
- Sewer: City/County
- Water: City/County
- Utilities for property: Cable Hookup
Community & HOA
Community
- Subdivision: Fairfield - 088
HOA
- Has HOA: No
Location
- Region: Virginia Beach
Financial & listing details
- Price per square foot: $248/sqft
- Tax assessed value: $553,400
- Annual tax amount: $5,368
- Date on market: 4/8/2026
Price history
Price history is unavailable.
Public tax history
| Year | Property taxes | Tax assessment |
|---|---|---|
| 2025 | $5,368 +7.3% | $553,400 +9.5% |
| 2024 | $5,001 +5.3% | $505,200 +5.3% |
| 2023 | $4,750 +6.5% | $479,800 +6.5% |
| 2022 | $4,462 +6.2% | $450,700 +6.2% |
| 2021 | $4,203 +3% | $424,500 +15.3% |
| 2020 | $4,079 +12.8% | $368,300 +2.1% |
| 2019 | $3,615 | $360,600 |
| 2018 | $3,615 +3.9% | $360,600 +3.9% |
| 2017 | $3,478 +3.8% | $346,900 +2.5% |
| 2016 | $3,350 +2.8% | $338,400 +2.8% |
| 2015 | $3,258 | $329,100 +0.6% |
| 2014 | $3,258 | $327,100 |
| 2013 | -- | $327,100 +2.8% |
| 2012 | -- | $318,100 -7.2% |
| 2011 | -- | $342,900 |
| 2010 | -- | $342,900 -14% |
| 2007 | -- | $398,495 +20.8% |
| 2006 | -- | $329,968 +14.7% |
| 2005 | -- | $287,652 +14.4% |
| 2004 | -- | $251,338 +14.6% |
| 2003 | -- | $219,365 +10.3% |
| 2002 | -- | $198,891 +4.3% |
| 2001 | -- | $190,733 |
Find assessor info on the county website
Neighborhood: Kempsville
Nearby homes
- $681,2004 bd4 ba3.7k sqft708 Walton Dr, Virginia Beach, VA 23464Off Market
- $747,1005 bd4 ba4k sqft700 Walton Dr, Virginia Beach, VA 23464Off Market
- $631,0005 bd3 ba3.4k sqft709 Walton Dr, Virginia Beach, VA 23464Off Market
- $684,9005 bd3 ba2.8k sqft712 Walton Dr, Virginia Beach, VA 23464Off Market
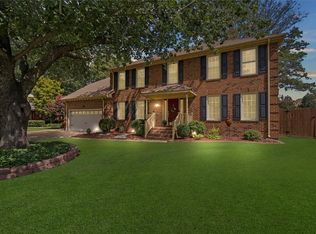
- $619,5005 bd3 ba3k sqft705 Walton Dr, Virginia Beach, VA 23464Off Market
- $617,3004 bd3 ba3.2k sqft701 Walton Dr, Virginia Beach, VA 23464Off Market
- $543,2005 bd2 ba2.8k sqft716 Walton Dr, Virginia Beach, VA 23464Off Market
- $644,0005 bd3 ba3.2k sqft5204 Walton Ct, Virginia Beach, VA 23464Off Market
Nearby schools
GreatSchools rating
- 7/10Fairfield Elementary SchoolGrades: PK-5Distance: 0.4 mi
- 7/10Kempsville Middle SchoolGrades: 6-8Distance: 1.1 mi
- 7/10Kempsville High SchoolGrades: 9-12Distance: 1 mi
Schools provided by the listing agent
- Elementary: Fairfield Elementary
- Middle: Kempsville Middle
- High: Kempsville
Source: REIN Inc.. This data may not be complete. We recommend contacting the local school district to confirm school assignments for this home.
Sell for more on Zillow
Get a Zillow Showcase℠ listing at no additional cost and you could sell for .
$707,700
2% more
+$14,154
With Zillow Showcase(estimated)
$721,854
Sell for more on Zillow
Get a Zillow Showcase℠ listing at no additional cost and you could sell for .
$707,700
2% more
+$14,154
With Zillow Showcase(estimated)
$721,854
