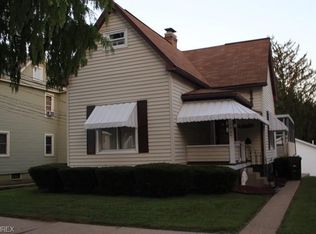
Warren Street is a delightful street in historic Marietta, Ohio. Driving up to this well-maintained and updated home you will see a wonderful street of homes with with wide front porch. Plenty of trees provide a peaceful sun-dappled atmosphere. Inside this home is a blend of the best of a home built in 1918 with what folks want today.
Remaining from 1918 you will find two very attractive fireplaces, large windows, wood trim and two sets of pocket doors.
For today, you will enjoy an open first floor layout. A new rear staircase from the rear deck off the kitchen to
the ground level patio. From the patio is a door to the lower level with a full bathroom. The basement is nicely portioned into a large full bathroom; utility room/workshop area; and a delightful playroom that could easily be turned into an office.
The house has been updated several times to meet the needs of today’s homeowners. Overall, the layout is pleasing with good size rooms (4 bedrooms and 3 bathrooms). Large windows, new updated kitchen off of the dining room are a big plus.
Closed
$196,000
704 Warren St, Marietta, OH 45750
4beds
--sqft
Single Family Residence
Built in 1918
4,051 Square Feet Lot
$207,700 Zestimate®
$--/sqft
$1,829 Estimated rent
Home value
$207,700
Estimated sales range
Not available
$1,829/mo
Zestimate® history
Owner options
List your home for rent
$1,829/mo
Rent Zestimate®
Find your next renter with Zillow Rental Manager. Plus, with online applications, you can quickly screen prospective tenants – for free.
$1,829/mo
Rent Zestimate®
Refinance and save
$1,302/mo
Est. payment
Refinancing to a lower rate could help reduce your monthly payments and save thousands over the life of the loan.
$1,302/mo
Est. payment
Explore your selling options
Work with a Zillow partner agent
Leverage their expertise and Zillow's premium Showcase listings to get your home seen by more buyers.
Get startedList with your own agent
Get your home in front of millions of buyers by listing it on Zillow.
Learn how to do itSell it yourself
Take full control of how buyers see your home on Zillow by listing For Sale by Owner (FSBO).
List your homeWhat's special
Open first floor layoutGround level patioLarge windowsWood trimWide front porchUpdated kitchenNew updated kitchen
Zillow last checked:
Listing updated:
Listed by:
Charlotte P Keim CharlotteKeim@gmail.com740-706-1245,
Berkshire Hathaway HomeServices Professional Realty
Bought with:
Melary M Banziger, 2005006050
Berkshire Hathaway HomeServices Professional Realty
Source: MLS Now,MLS#: 5058187 Originating MLS: Marietta Board of REALTORS
Originating MLS: Marietta Board of REALTORSFacts & features
Interior
Bedrooms & bathrooms
- Bedrooms: 4
- Bathrooms: 3
- Full bathrooms: 2
- 1/2 bathrooms: 1
- Main level bathrooms: 1
Primary bedroom
- Description: Flooring: Carpet
- Level: Second
- Dimensions: 14 x 12
Bedroom
- Description: Stairs to finished attic,Flooring: Carpet
- Level: Second
Bedroom
- Description: Flooring: Carpet
- Level: Second
- Dimensions: 14 x 12
Bedroom
- Description: Finished Attic. Nicely finished for bedroom, guest room or playroom,Flooring: Carpet
- Level: Third
- Dimensions: 17 x 11
Dining room
- Description: Fireplace, door leading to backyard,Flooring: Wood
- Features: Fireplace
- Level: First
- Dimensions: 15 x 11
Entry foyer
- Description: Stairs to 2nd floor, hallway to kitchen & dining room, open to the living room,Flooring: Wood
- Level: First
- Dimensions: 11 x 6
Kitchen
- Description: Nice layout, gas appliances, door leading to back deck/backyard,Flooring: Linoleum
- Level: First
- Dimensions: 13 x 10
Laundry
- Description: Close to bedrooms
- Level: Second
- Dimensions: 6 x 4
Living room
- Description: Attractive fireplace, windows for good lighting, vey cozy,Flooring: Wood
- Features: Fireplace
- Level: First
- Dimensions: 13 x 13
Recreation
- Description: Tall ceilings
- Level: Basement
- Dimensions: 20 x 13
Utility room
- Description: Potential laundry room if needed. Deep sink. Walkout to backyard and patio.
- Level: Basement
- Dimensions: 18 x 8
Heating
- Gas
Cooling
- Central Air
Appliances
- Included: Range, Refrigerator
- Laundry: In Basement, Upper Level
Features
- Windows: Aluminum Frames, Blinds, Double Pane Windows, Drapes
- Basement: Exterior Entry,Partially Finished,Bath/Stubbed,Walk-Out Access
- Number of fireplaces: 2
- Fireplace features: Decorative, Dining Room, Living Room
Property
Parking
- Parking features: Driveway, On Street
Features
- Levels: Two
- Stories: 2
- Patio & porch: Rear Porch, Front Porch, Patio
- Pool features: None
- Fencing: None
- Has view: Yes
- View description: City
Lot
- Size: 4,051 Square Feet
- Features: City Lot, Gentle Sloping, Paved
Details
- Additional structures: None
- Parcel number: 240039200000
Construction
Type & style
- Home type: SingleFamily
- Architectural style: Traditional
- Property subtype: Single Family Residence
Materials
- Vinyl Siding
- Roof: Slate
Condition
- Updated/Remodeled
- Year built: 1918
Utilities & green energy
- Sewer: Public Sewer
- Water: Public
Community & HOA
Community
- Subdivision: Sqaure 16
HOA
- Has HOA: No
Location
- Region: Marietta
Financial & listing details
- Tax assessed value: $97,270
- Annual tax amount: $2,152
- Date on market: 2/14/2025
- Cumulative days on market: 21 days
- Listing terms: Cash,Conventional,FHA,USDA Loan,VA Loan
Price history
| Date | Event | Price |
|---|---|---|
| 2/13/2025 | Sold | $196,000-1.5% |
Source:  MLS Now #5058187 Report a problem MLS Now #5058187 Report a problem | ||
| 8/20/2024 | Pending sale | $199,000 |
Source: MLS Now #5058187 Report a problem | ||
| 8/5/2024 | Contingent | $199,000 |
Source: MLS Now #5058187 Report a problem | ||
| 7/31/2024 | Listed for sale | $199,000+24.4% |
Source: MLS Now #5058187 Report a problem | ||
| 5/15/2018 | Sold | $160,000-5.6% |
Source: MLS Now #3999368 Report a problem | ||
| 5/1/2012 | Listing removed | $169,500 |
Source: Old Colony, REALTORSÆ #232256 Report a problem | ||
| 2/8/2012 | Listed for sale | $169,500+5% |
Source: Old Colony, REALTORSÆ #232256 Report a problem | ||
| 3/14/2006 | Sold | $161,500 |
Source: Public Record Report a problem | ||
Public tax history
| Year | Property taxes | Tax assessment |
|---|---|---|
| 2024 | $1,122 -0.1% | $34,050 |
| 2023 | $1,124 +1.1% | $34,050 |
| 2022 | $1,112 +27.9% | $34,050 +34.9% |
| 2021 | $869 -45.7% | $25,250 |
| 2020 | $1,601 | $25,250 |
| 2019 | $1,601 +82.3% | $25,250 +10.8% |
| 2018 | $878 +7.6% | $22,790 |
| 2017 | $816 -44.2% | $22,790 |
| 2016 | $1,462 +94.2% | $22,790 +13.1% |
| 2015 | $753 | $20,150 |
| 2014 | $753 +0.7% | $20,150 |
| 2013 | $748 -2.1% | $20,150 +3.5% |
| 2011 | $763 +16.4% | $19,470 |
| 2010 | $656 +4.1% | $19,470 +5.3% |
| 2009 | $630 +2.3% | $18,490 |
| 2008 | $616 | $18,490 |
| 2007 | -- | $18,490 +7.7% |
| 2006 | $558 +0.3% | $17,170 |
| 2005 | $557 -11.2% | $17,170 -4.5% |
| 2003 | $627 +98.4% | $17,970 |
| 2002 | $316 +10% | $17,970 |
| 2001 | $287 +7.5% | $17,970 +11% |
| 2000 | $267 | $16,190 |
Find assessor info on the county website
Neighborhood: 45750
Nearby homes
- $137,9002 bd1 ba1.2k sqft706 Warren St, Marietta, OH 45750Off Market
- $4,920-- bd-- ba-- sqft630 N 7th St, Marietta, OH 45750Off Market
- $98,0001 bd1 ba528 sqft630 N 7th St, Marietta, OH 45750Off Market
- $125,6003 bd1 ba1.5k sqft708 Warren St, Marietta, OH 45750Off Market
- $117,5003 bd1 ba1.6k sqft632 7th St, Marietta, OH 45750Off Market
- $190,9002 bd2 ba1.1k sqft634 7th St, Marietta, OH 45750Off Market
- $113,2002 bd1 ba1.2k sqft630 7th St, Marietta, OH 45750Off Market
- $307,0003 bd2 ba1.8k sqft628 N 7th St, Marietta, OH 45750For Sale
Nearby schools
GreatSchools rating
- NAWashington Elementary SchoolGrades: K-2Distance: 0.3 mi
- 6/10Marietta High SchoolGrades: 7-12Distance: 0.8 mi
Schools provided by the listing agent
- District: Marietta CSD - 8404
Source: MLS Now. This data may not be complete. We recommend contacting the local school district to confirm school assignments for this home.


Get pre-qualified for a loan
At Zillow Home Loans, we can pre-qualify you in as little as 5 minutes with no impact to your credit score.An equal housing lender. NMLS #10287.
- Ohio
- Washington County
- Marietta
- 45750
- 704 Warren St
Nearby cities
Nearby zip codes
Other Marietta Topics
