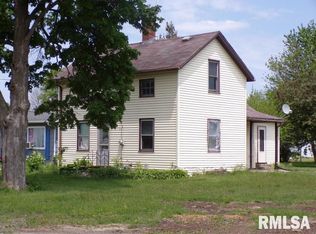
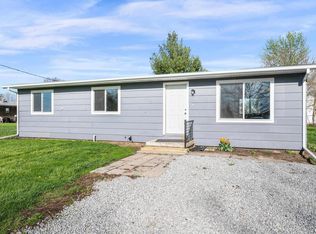
Welcome to this charming and meticulously maintained 3-bedroom, 1-bath home featuring a fully fenced yard-perfect for kids, pets, or outdoor entertaining. This home is truly move-in ready with numerous updates completed in recent years, including a new roof, gutters, water heater and stylish kitchen and bath renovations in 2022. Enjoy the comfort of brand new central A/C & furnace installed in 2023. Kitchen flooring 2025 Inside, you'll find a warm and inviting layout with two bedrooms conveniently located on the main level. The third bedroom offers a unique and flexible space-it's separated from the main living area and accessed through the breezeway and garage. Whether you need a private guest room, home office, hobby space, or teen suite, this versatile room provides options to suit your lifestyle. Pride of ownership shines throughout this well-cared-for home. With all the major updates already done, all that's left to do is move in and enjoy!
Closed
Zillow last checked:
Listing updated:
Bought with:
Leila Vold
NextHome QC Realty
Source: MRED as distributed by MLS GRID,MLS#: QC4264901
Price history
| Date | Event | Price |
|---|---|---|
| 8/8/2025 | Sold | $135,000$105/sqft |
Source:  MRED as distributed by MLS GRID #QC4264901 Report a problem MRED as distributed by MLS GRID #QC4264901 Report a problem | ||
| 7/7/2025 | Contingent | $135,000$105/sqft |
Source:  RMLS Alliance as distributed by MLS GRID #QC4264901 Report a problem RMLS Alliance as distributed by MLS GRID #QC4264901 Report a problem | ||
| 7/7/2025 | Pending sale | $135,000$105/sqft |
Source: RMLS Alliance as distributed by MLS GRID #QC4264901 Report a problem | ||
| 7/1/2025 | Price change | $135,000+0.8%$105/sqft |
Source: RMLS Alliance as distributed by MLS GRID #QC4264901 Report a problem | ||
| 6/8/2025 | Price change | $133,900-1.9%$104/sqft |
Source: Owner Report a problem | ||
| 6/5/2025 | Listed for sale | $136,500$106/sqft |
Source: Owner Report a problem | ||
| 6/4/2025 | Listing removed | $136,500$106/sqft |
Source: RMLS Alliance as distributed by MLS GRID #QC4260906 Report a problem | ||
| 5/19/2025 | Price change | $136,500-1.4%$106/sqft |
Source: RMLS Alliance as distributed by MLS GRID #QC4260906 Report a problem | ||
| 4/25/2025 | Price change | $138,500-1%$107/sqft |
Source: RMLS Alliance as distributed by MLS GRID #QC4260906 Report a problem | ||
| 4/14/2025 | Listed for sale | $139,900$109/sqft |
Source: RMLS Alliance as distributed by MLS GRID #QC4260906 Report a problem | ||
| 4/1/2025 | Pending sale | $139,900$109/sqft |
Source: RMLS Alliance as distributed by MLS GRID #QC4260906 Report a problem | ||
| 3/20/2025 | Listed for sale | $139,900$109/sqft |
Source: RMLS Alliance as distributed by MLS GRID #QC4260906 Report a problem | ||
| 3/13/2025 | Pending sale | $139,900$109/sqft |
Source: RMLS Alliance as distributed by MLS GRID #QC4260906 Report a problem | ||
| 3/3/2025 | Listed for sale | $139,900+4.4%$109/sqft |
Source: RMLS Alliance as distributed by MLS GRID #QC4260906 Report a problem | ||
| 11/14/2023 | Listing removed | -- |
Source: Owner Report a problem | ||
| 11/3/2023 | Price change | $134,000+12.6%$104/sqft |
Source: Owner Report a problem | ||
| 10/7/2022 | Pending sale | $119,000$92/sqft |
Source: RMLS Alliance as distributed by MLS GRID #QC4237508 Report a problem | ||
| 10/1/2022 | Listed for sale | $119,000$92/sqft |
Source: RMLS Alliance as distributed by MLS GRID #QC4237508 Report a problem | ||



Get pre-qualified for a loan
At Zillow Home Loans, we can pre-qualify you in as little as 5 minutes with no impact to your credit score.An equal housing lender. NMLS #10287.
