Welcome to a home that blends space, comfort, and the timeless character you expect in Highland-style living. This 4 bedroom, 2 bath property features two large living areas, giving you plenty of flexibility to relax, entertain, or create a second den or game space. The primary bath includes a clawfoot tub, adding a subtle touch of charm and classic appeal. Step out back to the screened-in porch—perfect for enjoying the outdoors without the bugs. From the moment you arrive, you’ll notice the great curb appeal, and the electric gate adds privacy and everyday convenience. Full of character, this home offers opportunity and a welcoming feel the moment you pull in.
For sale
Price cut: $40K (7/29)
$170,000
704 Wilkinson St, Shreveport, LA 71104
4beds
2,755sqft
Single Family Residence
Built in 1918
0.43 Acres Lot
$-- Zestimate®
$62/sqft
$-- HOA
What's special
Great curb appealScreened-in porchClawfoot tub
- 130 days
- 788
- 60
Zillow last checked:
Listing updated:
Listed by:
Steven Pracht 0995704525 318-233-1045,
Pinnacle Realty Advisors 318-233-1045,
Mac Meyer 0995716843 318-510-7647,
Pinnacle Realty Advisors
Source: NTREIS,MLS#: 21247280
Facts & features
Interior
Bedrooms & bathrooms
- Bedrooms: 4
- Bathrooms: 2
- Full bathrooms: 2
Primary bedroom
- Level: First
- Dimensions: 0 x 0
Dining room
- Level: First
- Dimensions: 0 x 0
Living room
- Level: First
- Dimensions: 0 x 0
Living room
- Level: First
- Dimensions: 0 x 0
Appliances
- Included: Dishwasher
Features
- Built-in Features
- Flooring: Wood
- Has basement: No
- Number of fireplaces: 1
- Fireplace features: Den
Interior area
- Total interior livable area: 2,755 sqft
Video & virtual tour
Property
Parking
- Total spaces: 4
- Parking features: Driveway, Electric Gate
- Garage spaces: 2
- Carport spaces: 2
Features
- Levels: Two
- Stories: 2
- Pool features: None
Lot
- Size: 0.43 Acres
Details
- Parcel number: 171306128044100
Construction
Type & style
- Home type: SingleFamily
- Architectural style: Detached
- Property subtype: Single Family Residence
- Attached to another structure: Yes
Condition
- Year built: 1918
Utilities & green energy
- Sewer: Public Sewer
- Water: Public
- Utilities for property: Sewer Available, Water Available
Community & HOA
Community
- Subdivision: Land Sub
HOA
- Has HOA: No
Location
- Region: Shreveport
Financial & listing details
- Price per square foot: $62/sqft
- Tax assessed value: $163,600
- Annual tax amount: $2,560
- Date on market: 4/28/2026
- Cumulative days on market: 131 days
Estimated market value
Not available
Estimated sales range
Not available
$1,618/mo
Price history
| Date | Event | Price |
|---|---|---|
| 8/21/2026 | Listed for sale | $170,000$62/sqft |
Source: NTREIS #21247280 Report a problem | ||
| 8/5/2026 | Contingent | $170,000$62/sqft |
Source: NTREIS #21247280 Report a problem | ||
| 7/29/2026 | Price change | $170,000-19%$62/sqft |
Source: NTREIS #21247280 Report a problem | ||
| 7/18/2026 | Price change | $210,000-4.5%$76/sqft |
Source: NTREIS #21247280 Report a problem | ||
| 4/28/2026 | Listed for sale | $220,000$80/sqft |
Source: NTREIS #21247280 Report a problem | ||
Public tax history
| Year | Property taxes | Tax assessment |
|---|---|---|
| 2025 | $1,599 +0.3% | $16,360 |
| 2024 | $1,594 +11.8% | $16,360 +8.5% |
| 2023 | $1,426 | $15,077 |
| 2022 | $1,426 +10.4% | $15,077 +4.3% |
| 2021 | $1,292 0% | $14,460 |
| 2020 | $1,292 -13.2% | $14,460 -4.7% |
| 2019 | $1,488 -0.7% | $15,174 |
| 2018 | $1,499 +51.7% | $15,174 |
| 2017 | $988 +0.2% | $15,174 +8.5% |
| 2015 | $986 +16.3% | $13,990 |
| 2014 | $848 | $13,990 |
| 2013 | $848 | $13,990 |
| 2012 | -- | $13,990 +7.8% |
| 2011 | -- | $12,980 |
| 2010 | -- | $12,980 |
| 2009 | -- | $12,980 +34.5% |
| 2008 | -- | $9,650 +15.8% |
| 2007 | -- | $8,330 |
| 2006 | -- | $8,330 |
| 2005 | -- | $8,330 |
| 2004 | -- | $8,330 +26.4% |
| 2003 | -- | $6,590 |
| 2002 | -- | $6,590 |
| 2000 | -- | $6,590 |
Find assessor info on the county website
Monthly payment
Est. payment
Payment breakdown
Explore the cost of this home by adjusting the details. Changes won't be saved.Climate risks
Neighborhood: Highland, Stoner Hill
Nearby schools
Schools provided by the listing agent
- District: Caddo PSB
Source: NTREIS. This data may not be complete. We recommend contacting the local school district to confirm school assignments for this home.
Similar homes
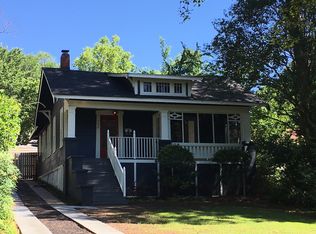
- $184,9004 bd2 ba1.8k sqft403 Boulevard St, Shreveport, LA 71104For Sale
 MLS ID #21269944, Micah Brant. NTREIS
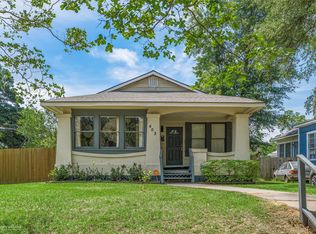
 - $189,0003 bd2 ba1.8k sqft440 Atkins Ave, Shreveport, LA 71104For Sale
 MLS ID #21349993, Christopher Holloway. NTREIS
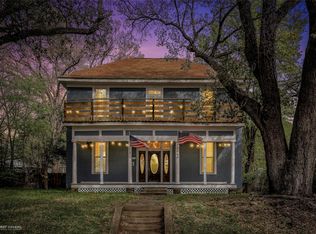
 - $220,0005 bd2 ba2.7k sqft2011 Highland Ave, Shreveport, LA 71104For Sale
 MLS ID #21134435, Adam Lytle. NTREIS
 - $189,0003 bd2 ba1.8k sqft327 McCormick St, Shreveport, LA 71104For Sale
 MLS ID #21361119, Thang Nguyen. NTREIS
