Presenting 704 Wilkshire Court, a distinguished 4-bedroom, 2.5-bath contemporary residence in Grand Blanc, Michigan. Built in 1994, this expansive two-story home offers a refined open layout, where the eat-in kitchen flows effortlessly into the grand great room. Additional spaces include a formal dining room and a private library, while a three-car attached garage with electricity and an opener provides convenience and storage. Experience timeless elegance—schedule your private tour today.
Sold for $405,000
$405,000
704 Wilkshire Ct, Grand Blanc, MI 48439
4beds
2,744sqft
Single Family Residence
Built in 1994
0.44 Acres Lot
$-- Zestimate®
$148/sqft
$3,131 Estimated rent
Home value
Not available
Estimated sales range
Not available
$3,131/mo
Zestimate® history
Owner options
List your home for rent
$3,131/mo
Rent Zestimate®
Find your next renter with Zillow Rental Manager. Plus, with online applications, you can quickly screen prospective tenants – for free.
$3,131/mo
Rent Zestimate®
Refinance and save
$2,681/mo
Est. payment
Refinancing to a lower rate could help reduce your monthly payments and save thousands over the life of the loan.
$2,681/mo
Est. payment
Explore your selling options
Work with a Zillow partner agent
Leverage their expertise and Zillow's premium Showcase listings to get your home seen by more buyers.
Get startedList with your own agent
Get your home in front of millions of buyers by listing it on Zillow.
Learn how to do itSell it yourself
Take full control of how buyers see your home on Zillow by listing For Sale by Owner (FSBO).
List your homeWhat's special
Refined open layoutGrand great roomPrivate libraryFormal dining roomEat-in kitchen
Zillow last checked:
Listing updated:
Listed by:
Zack Lessner 810-202-1200,
New Michigan Realty
Bought with:
Kristen Valade, 6501393163
EXP Realty - Fenton
Source: Realcomp II,MLS#: 20261025235
Facts & features
Interior
Bedrooms & bathrooms
- Bedrooms: 4
- Bathrooms: 3
- Full bathrooms: 2
- 1/2 bathrooms: 1
Primary bedroom
- Level: Second
- Area: 240
- Dimensions: 16 X 15
Bedroom
- Level: Second
- Area: 132
- Dimensions: 12 X 11
Bedroom
- Level: Second
- Area: 121
- Dimensions: 11 X 11
Bedroom
- Level: Second
- Area: 143
- Dimensions: 13 X 11
Primary bathroom
- Level: Second
- Area: 117
- Dimensions: 13 X 9
Other
- Level: Second
- Area: 60
- Dimensions: 10 X 6
Other
- Level: Entry
- Area: 25
- Dimensions: 5 X 5
Dining room
- Level: Entry
- Area: 156
- Dimensions: 13 X 12
Family room
- Level: Entry
- Area: 196
- Dimensions: 14 X 14
Great room
- Level: Entry
- Area: 300
- Dimensions: 20 X 15
Kitchen
- Level: Entry
- Area: 264
- Dimensions: 22 X 12
Laundry
- Level: Entry
- Area: 60
- Dimensions: 10 X 6
Library
- Level: Entry
- Area: 168
- Dimensions: 14 X 12
Heating
- Forced Air, Natural Gas
Cooling
- Ceiling Fans, Central Air
Features
- Basement: Unfinished
- Has fireplace: Yes
- Fireplace features: Gas, Great Room
Interior area
- Total interior livable area: 2,744 sqft
- Finished area above ground: 2,744
Property
Parking
- Total spaces: 3
- Parking features: Three Car Garage, Attached, Direct Access, Electricityin Garage, Garage Door Opener, Side Entrance
- Garage spaces: 3
Features
- Levels: Two
- Stories: 2
- Entry location: GroundLevelwSteps
- Pool features: None
- Fencing: Fencingnot Allowed
Lot
- Size: 0.44 Acres
- Dimensions: 100 x 190
Details
- Parcel number: 5614553015
- Special conditions: Short Sale No,Standard
Construction
Type & style
- Home type: SingleFamily
- Architectural style: Contemporary
- Property subtype: Single Family Residence
Materials
- Aluminum Siding, Brick
- Foundation: Basement, Poured
Condition
- New construction: No
- Year built: 1994
Details
- Warranty included: Yes
Utilities & green energy
- Sewer: Public Sewer, Sewer At Street
- Water: Public, Waterat Street
Community & HOA
Community
- Subdivision: KIRKRIDGE SUB 3
HOA
- Has HOA: No
Location
- Region: Grand Blanc
Financial & listing details
- Price per square foot: $148/sqft
- Tax assessed value: $174,013
- Annual tax amount: $7,200
- Date on market: 4/15/2026
- Cumulative days on market: 13 days
- Listing agreement: Exclusive Right To Sell
- Listing terms: Cash,Conventional,FHA
Price history
| Date | Event | Price |
|---|---|---|
| 5/26/2026 | Sold | $405,000-1.2%$148/sqft |
Source:  Realcomp II #20261025235 Report a problem Realcomp II #20261025235 Report a problem | ||
| 4/28/2026 | Pending sale | $410,000$149/sqft |
Source: Realcomp II #20261025235 Report a problem | ||
| 4/15/2026 | Listed for sale | $410,000+53%$149/sqft |
Source: Realcomp II #20261025235 Report a problem | ||
| 5/26/2020 | Sold | $267,900-0.7%$98/sqft |
Source: Public Record Report a problem | ||
| 5/8/2020 | Pending sale | $269,900$98/sqft |
Source: RE/MAX Select #2200022593 Report a problem | ||
| 3/20/2020 | Listed for sale | $269,900-6.9%$98/sqft |
Source: RE/MAX Select #2200022593 Report a problem | ||
| 1/7/2020 | Listing removed | $289,900$106/sqft |
Source: The Brokaw Group #219099535 Report a problem | ||
| 10/25/2019 | Price change | $289,900-1.7%$106/sqft |
Source: The Brokaw Group #219099535 Report a problem | ||
| 9/27/2019 | Listed for sale | $294,900$107/sqft |
Source: The Brokaw Group #219099535 Report a problem | ||
Public tax history
| Year | Property taxes | Tax assessment |
|---|---|---|
| 2025 | $7,572 +4.8% | $201,900 +5.7% |
| 2024 | $7,224 | $191,100 +7.1% |
| 2023 | -- | $178,400 +13.3% |
| 2022 | -- | $157,500 +6.3% |
| 2021 | -- | $148,200 +6.5% |
| 2020 | -- | $139,100 +9.8% |
| 2019 | -- | $126,700 -1.1% |
| 2018 | $4,940 +6.3% | $128,100 +0.6% |
| 2017 | $4,645 +3.6% | $127,300 +8.3% |
| 2016 | $4,483 | $117,500 +5% |
| 2015 | $4,483 | $111,900 +8.4% |
| 2014 | -- | $103,200 +2.6% |
| 2012 | -- | $100,600 -3.6% |
| 2011 | -- | $104,400 +2.2% |
| 2010 | -- | $102,200 -22.9% |
| 2008 | $630 | $132,600 -5.1% |
| 2006 | -- | $139,770 +0.4% |
| 2005 | -- | $139,210 -0.1% |
| 2004 | -- | $139,310 -0.4% |
| 2003 | -- | $139,800 +2.7% |
| 2002 | -- | $136,170 -9.8% |
| 2001 | -- | $150,980 |
| 2000 | $3,542 | $150,980 |
Find assessor info on the county website
Neighborhood: 48439
Nearby homes
- $417,9004 bd3 ba2.5k sqft698 Wilkshire Ct, Grand Blanc, MI 48439Off Market
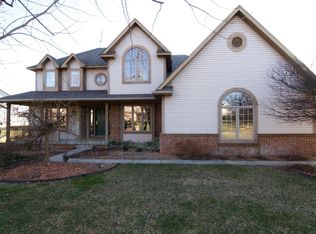
- $396,1003 bd2 ba2.5k sqft710 Wilkshire Ct, Grand Blanc, MI 48439Off Market
- $356,1004 bd2 ba2.4k sqft604 Charing Cross Dr, Grand Blanc, MI 48439Off Market
- $305,0003 bd3 ba2.1k sqft705 Boutell Dr, Grand Blanc, MI 48439Off Market
- $408,4004 bd3 ba2.6k sqft703 Wilkshire Ct, Grand Blanc, MI 48439Off Market
- $366,4004 bd2 ba2.4k sqft709 Wilkshire Ct, Grand Blanc, MI 48439Off Market
- $362,1004 bd2 ba2.6k sqft716 Wilkshire Ct, Grand Blanc, MI 48439Off Market
- $403,8004 bd2 ba2.5k sqft701 Wilkshire Ct, Grand Blanc, MI 48439Off Market
Nearby schools
GreatSchools rating
- 9/10Lillian G. Mason Elementary SchoolGrades: 3-5Distance: 1.1 mi
- 7/10Grand Blanc Community High SchoolGrades: 8-12Distance: 1 mi
- 8/10Grand Blanc Middle School EastGrades: 4-8Distance: 1.2 mi


Get pre-qualified for a loan
At Zillow Home Loans, we can pre-qualify you in as little as 5 minutes with no impact to your credit score.An equal housing lender. NMLS #10287.
- Michigan
- Genesee County
- Grand Blanc
- 48439
- 704 Wilkshire Ct
Nearby cities
Nearby zip codes
Other Grand Blanc Topics
