Skip main navigation
Sold for $190,000
  • $190,000

    704 William St, Bethlehem, PA 18015

    4beds
    1,755sqft
    Townhouse, Single Family Residence
    Built in 1900
    3,789.72 Square Feet Lot
    $199,000 Zestimate®
    $108/sqft
    $2,611 Estimated rent

    Home value

    $199,000

    $179,000 - $221,000

    $2,611/mo

    Zestimate® history
    Loading
    Loading...

    Owner options

    List your home for rent

    $2,611/mo

    Rent Zestimate®

    Find your next renter with Zillow Rental Manager. Plus, with online applications, you can quickly screen prospective tenants – for free.

    Learn more

    $2,611/mo

    Rent Zestimate®

    Refinance and save

    $1,329/mo

    Est. payment

    Refinancing to a lower rate could help reduce your monthly payments and save thousands over the life of the loan.

    See today's rates

    $1,329/mo

    Est. payment

    Explore your selling options

    Work with a Zillow partner agent

    Leverage their expertise and Zillow's premium Showcase listings to get your home seen by more buyers.

    Get started

    List with your own agent

    Get your home in front of millions of buyers by listing it on Zillow.

    Learn how to do it

    Sell it yourself

    Take full control of how buyers see your home on Zillow by listing For Sale by Owner (FSBO).

    List your home

    What's special

    Investment Opportunity in the Heart of South Bethlehem! Welcome to 704 William Street – a spacious and versatile property offering prime potential for conversion into a 2- or 3-unit residence (check w/local zoning for approval). Nestled just minutes from Lehigh University, St. Luke’s Hospital, and the vibrant shops and dining of South Side Bethlehem, this property is ideal for investors, house hackers, or those looking to create multigenerational living space. Featuring generous square footage, multiple entrances, and a flexible layout, this home is ready for your vision. Whether you're looking to live in one unit and rent the others, or maximize income with a full rental conversion, the possibilities are endless. This could also be an excellent opportunity for multi-family use, offering both versatility and long-term value. Off-street parking and a fenced yard add to the appeal. Zoned for residential use and situated in a high-demand rental area, 704 William St presents a rare opportunity to customize and capitalize in one of the Lehigh Valley’s most dynamic neighborhoods. Schedule your showing today and explore the income-producing potential of this unique Bethlehem property!

    Zillow last checked:

    Listing updated:

    Listed by:

    Richard J. Ehrhardt 610-762-7033,

    Heart and Home Realty LLC,

    Garett L. Michaels 484-894-9865,

    Heart and Home Realty LLC

    Bought with:

    Richard J. Ehrhardt, RS376138

    Heart and Home Realty LLC

    Source: GLVR,MLS#: 760466MLS LogoOriginating MLS: Lehigh Valley MLS

    Facts & features

    Interior

    Bedrooms & bathrooms
    • Bedrooms: 4
    • Bathrooms: 3
    • Full bathrooms: 2
    • 1/2 bathrooms: 1
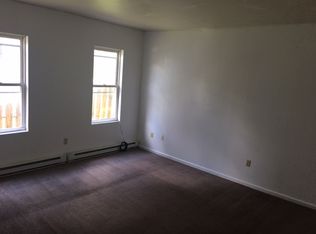
    Bedroom
    • Description: Carpet flooring, ceiling fan lighting. Entrance from the back
    • Level: Third
    • Dimensions: 14.00 x 13.00
    Bedroom
    • Description: Vinyl Plank flooring with ceiling fan with external wiring lighting.
    • Level: Third
    • Dimensions: 14.00 x 12.50
    Bedroom
    • Description: Vinyl plank flooring with overhead lighting. Two closets.
    • Level: Fourth
    • Dimensions: 12.90 x 9.11
    Bedroom
    • Description: Vinyl Plank flooring with overhead lighting.
    • Level: Fourth
    • Dimensions: 11.80 x 12.80
    Family room
    • Description: Vinyl tile flooring, no closer, overhead lighting.
    • Level: Fourth
    • Dimensions: 13.30 x 10.50
    Other
    • Description: Overhead lighting with LVP flooring. Flooring has a bad cut gap.
    • Level: First
    • Dimensions: 7.10 x 7.70
    Other
    • Description: Tile flooring, overhead and vanity lighting.
    • Level: Third
    • Dimensions: 12.00 x 4.90
    Half bath
    • Description: Vanity light, Tile flooring
    • Level: Second
    • Dimensions: 5.60 x 2.70
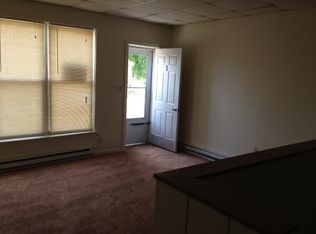
    Kitchen
    • Description: Entrance from the back, ceiling fan, under counter lighting, LVP flooring.
    • Level: Second
    • Dimensions: 12.80 x 13.80
    Laundry
    • Description: Unfinished, stone walls. Gas HVAC.
    • Level: First
    • Dimensions: 13.10 x 13.30
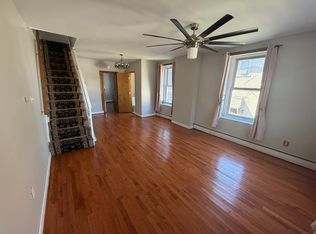
    Living room
    • Description: Overhead lighting plus ceiling fan
    • Level: Second
    • Dimensions: 18.10 x 13.80
    Other
    • Description: Studio Style on the first floor, Kitchen and Bedroom together
    • Level: First
    • Dimensions: 22.20 x 12.10
    Other
    • Description: Hallway, Vinyl plank flooring with overhead lighting.
    • Level: Third
    • Dimensions: 11.11 x 8.11
    Heating
    • Baseboard, Gas
    Cooling
    • Central Air
    Appliances
    • Included: Dryer, Free-Standing Freezer, Gas Cooktop, Gas Oven, Gas Water Heater, Microwave, Refrigerator, Washer
    Features
    • Kitchen Island, Second Kitchen
    • Basement: Crawl Space,Partial
    Interior area
    • Total interior livable area: 1,755 sqft
    • Finished area above ground: 1,755
    • Finished area below ground: 0

    Property

    Parking
    • Parking features: No Garage, On Street
    • Has uncovered spaces: Yes
    Features
    • Stories: 3
    Lot
    • Size: 3,789 sqft
    Details
    • Parcel number: P7SW1D 5 2 0204
    • Zoning: 04RM
    • Special conditions: None

    Construction

    Type & style
    • Home type: SingleFamily
    • Architectural style: Other
    • Property subtype: Townhouse, Single Family Residence
    • Attached to another structure: Yes
    Materials
    • Stucco
    • Roof: Asphalt,Fiberglass
    Condition
    • Year built: 1900

    Utilities & green energy

    • Sewer: Public Sewer
    • Water: Public

    Community & neighborhood

    Location
    • Region: Bethlehem
    • Subdivision: Not in Development

    Other

    Other facts
    • Listing terms: Cash
    • Ownership type: Fee Simple

    Price history

    DateEventPrice
    12/6/2025Listing removed$2,000$1/sqft
    Source: GLVR #766636 Report a problem
    12/2/2025Price change$2,000-4.8%$1/sqft
    Source: GLVR #766636 Report a problem
    10/31/2025Price change$2,100-4.5%$1/sqft
    Source: GLVR #766636 Report a problem
    10/29/2025Price change$2,200-15.4%$1/sqft
    Source: GLVR #766636 Report a problem
    10/23/2025Price change$2,600-10.3%$1/sqft
    Source: GLVR #766636 Report a problem
    10/18/2025Listed for rent$2,900$2/sqft
    Source: GLVR #766636 Report a problem
    9/27/2025Sold$190,000-2.6%$108/sqft
    Source: GLVR #760466 Report a problem
    7/13/2025Pending sale$195,000$111/sqft
    Source: GLVR #760466 Report a problem
    7/9/2025Listed for sale$195,000+200.5%$111/sqft
    Source: GLVR #760466 Report a problem
    9/14/2006Sold$64,900$37/sqft
    Source: Public Record Report a problem

    Public tax history

    YearProperty taxesTax assessment
    2025$1,890 +2%$20,900
    2024$1,853 +0.3%$20,900
    2023$1,847 $20,900
    2022$1,847 +649.1%$20,900
    2021$247 $20,900
    2020$247 $20,900
    2018$247 $20,900
    2017-- $20,900
    2016-- $20,900
    2015-- $20,900
    2014-- $20,900
    2013-- $20,900
    2012-- $20,900
    2011-- $20,900
    2010-- $20,900
    2004-- $20,900
    2003-- $20,900
    2002-- $20,900
    2000-- $20,900

    Find assessor info on the county website

    Neighborhood: 18015

    Nearby schools

    GreatSchools rating
    Schools provided by the listing agent
    • District: Bethlehem

    Source: GLVR. This data may not be complete. We recommend contacting the local school district to confirm school assignments for this home.

    Get a cash offer in 3 minutes
    Find out how much your home could sell for in as little as 3 minutes with a no-obligation cash offer.
    Estimated market value
    $199,000
    Get a cash offer in 3 minutes
    Find out how much your home could sell for in as little as 3 minutes with a no-obligation cash offer.
    Estimated market value
    $199,000