Meticulously updated and rich in character, 704 Winchester Dr. is a true standout in Richardson’s beloved Heights Park. Surrounded by mature trees, this single-story stunner offers timeless curb appeal, designer updates, and a location that blends charm, community, and convenience.
Inside, the home has been completely remodeled with thoughtful upgrades throughout—from new hardwood floors and crown molding to a fully reimagined kitchen featuring quartz countertops, custom cabinetry, imported Italian tile, Monogram appliances, and a vent hood. Two spacious living areas, plantation shutters, and seamless flow between spaces make it ideal for both entertaining and everyday living. The living room boasts a high-end Klipsch surround sound system, and the home is wired for speakers in the patio, office, and primary bedroom.
The large primary suite includes plantation shutters and an beautifully updated ensuite bathroom. Secondary bedrooms are generously sized. Step outside to a backyard designed for beauty and functionality: a professionally landscaped oasis with flagstone patios, river rock, crushed granite, and strategic exterior lighting throughout the front, back, and side yards. A premium Hancock board-on-board fence add both beauty and privacy. Trees professionally maintained.
Other improvements include: Utility space addition, Imported high-end front door, Electrical panel moved to outside, Rinnai Tankless Hot Water Heater (2024), Sprinkler System, Front Driveway enlarged and replaced, Sewer line under backyard replaced, Exterior wooden soffits replaced, Interior and Exterior repainted. Garage has been artistically enhanced and has been used as an additional living space.
Heights Park is known for its close-knit feel, top-rated RISD schools, and proximity to downtown Dallas, CityLine, shopping, dining, and parks. This is more than a home—it’s a lifestyle in one of Richardson’s most sought-after neighborhoods.
Sold
Price Unknown
704 Winchester Dr, Richardson, TX 75080
3beds
1,765sqft
Single Family Residence
Built in 1956
9,757 Square Feet Lot
$600,400 Zestimate®
$--/sqft
$2,793 Estimated rent
Home value
$600,400
$540,000 - $666,000
$2,793/mo
Zestimate® history
Owner options
List your home for rent
$2,793/mo
Rent Zestimate®
Find your next renter with Zillow Rental Manager. Plus, with online applications, you can quickly screen prospective tenants – for free.
$2,793/mo
Rent Zestimate®
Refinance and save
Refinancing to a lower rate could help reduce your monthly payments and save thousands over the life of the loan.
Explore your selling options
Work with a Zillow partner agent
Leverage their expertise and Zillow's premium Showcase listings to get your home seen by more buyers.
Get startedList with your own agent
Get your home in front of millions of buyers by listing it on Zillow.
Learn how to do itSell it yourself
Take full control of how buyers see your home on Zillow by listing For Sale by Owner (FSBO).
List your homeWhat's special
New hardwood floorsPremium hancock board-on-board fenceCrushed graniteQuartz countertopsProfessionally landscaped oasisBeautifully updated ensuite bathroomDesigner updates
Zillow last checked:
Listing updated:
Listed by:
Natalie Martin 0797167 972-978-9187,
Call It Closed International, 833-242-7007
Bought with:
Heather Kobs
Call It Closed International,
Source: NTREIS,MLS#: 20949523
Facts & features
Interior
Bedrooms & bathrooms
- Bedrooms: 3
- Bathrooms: 2
- Full bathrooms: 2
Primary bedroom
- Features: Ceiling Fan(s), En Suite Bathroom
- Level: First
- Dimensions: 23 x 11
Bedroom
- Features: Ceiling Fan(s)
- Level: First
- Dimensions: 13 x 11
Bedroom
- Features: Ceiling Fan(s)
- Level: First
- Dimensions: 13 x 11
Primary bathroom
- Features: Built-in Features, En Suite Bathroom, Stone Counters
- Level: First
- Dimensions: 7 x 6
Dining room
- Level: First
- Dimensions: 12 x 11
Other
- Features: Built-in Features, Stone Counters
- Level: First
- Dimensions: 7 x 7
Kitchen
- Features: Built-in Features, Kitchen Island
- Level: First
- Dimensions: 11 x 11
Living room
- Features: Ceiling Fan(s)
- Level: First
- Dimensions: 17 x 14
Living room
- Features: Ceiling Fan(s), Fireplace
- Level: First
- Dimensions: 25 x 13
Heating
- Central
Cooling
- Central Air, Ceiling Fan(s)
Appliances
- Included: Some Gas Appliances, Gas Cooktop, Gas Oven, Microwave, Plumbed For Gas, Tankless Water Heater, Vented Exhaust Fan
- Laundry: Laundry in Utility Room
Features
- Built-in Features, Decorative/Designer Lighting Fixtures, High Speed Internet, Kitchen Island, Pantry
- Flooring: Carpet, Hardwood, Tile
- Windows: Shutters
- Has basement: No
- Number of fireplaces: 1
- Fireplace features: Gas Starter, Living Room
Interior area
- Total interior livable area: 1,765 sqft
Property
Parking
- Total spaces: 2
- Parking features: Door-Single, Driveway, Garage Faces Front, Garage, Garage Door Opener
- Attached garage spaces: 2
- Has uncovered spaces: Yes
Features
- Levels: One
- Stories: 1
- Patio & porch: Front Porch, Patio, Covered
- Exterior features: Lighting, Rain Gutters
- Pool features: None
- Fencing: Back Yard,Privacy,Wood
Lot
- Size: 9,757 Square Feet
- Dimensions: 75 x 130
- Features: Back Yard, Interior Lot, Lawn, Landscaped, Many Trees, Subdivision, Sprinkler System
- Residential vegetation: Grassed
Details
- Additional structures: Garage(s), None
- Parcel number: 42158500460100000
Construction
Type & style
- Home type: SingleFamily
- Architectural style: Traditional,Detached
- Property subtype: Single Family Residence
Materials
- Brick
- Foundation: Pillar/Post/Pier
- Roof: Composition
Condition
- Year built: 1956
Utilities & green energy
- Sewer: Public Sewer
- Water: Public
- Utilities for property: Sewer Available, Water Available
Community & HOA
Community
- Features: Curbs, Park, Tennis Court(s), Trails/Paths
- Security: Smoke Detector(s)
- Subdivision: Richardson Heights Add 06 Instl
HOA
- Has HOA: No
Location
- Region: Richardson
Financial & listing details
- Tax assessed value: $494,230
- Annual tax amount: $10,316
- Date on market: 5/29/2025
- Cumulative days on market: 4 days
- Listing terms: Cash,Conventional,FHA,VA Loan
- Exclusions: Gas logs in fireplace, Armoire and old kitchen cabinetry in garage, All yard decorative art, decor, pots and planters, Stereo speakers on back patio
Price history
| Date | Event | Price |
|---|---|---|
| 6/16/2025 | Sold | -- |
Source: NTREIS #20949523 Report a problem | ||
| 6/5/2025 | Pending sale | $595,000$337/sqft |
Source: NTREIS #20949523 Report a problem | ||
| 6/2/2025 | Contingent | $595,000$337/sqft |
Source: NTREIS #20949523 Report a problem | ||
| 5/29/2025 | Listed for sale | $595,000+198.4%$337/sqft |
Source: NTREIS #20949523 Report a problem | ||
| 6/3/2012 | Listing removed | $199,400$113/sqft |
Source: Great American GMAC Real Estat #11770126 Report a problem | ||
| 5/14/2012 | Listed for sale | $199,400$113/sqft |
Source: Great American GMAC Real Estat #11770126 Report a problem | ||
Public tax history
| Year | Property taxes | Tax assessment |
|---|---|---|
| 2025 | $2,917 -26.8% | $494,230 +4.5% |
| 2024 | $3,988 +6.9% | $473,120 +16.4% |
| 2023 | $3,732 +7% | $406,330 |
| 2022 | $3,486 +1.7% | $406,330 +31.4% |
| 2021 | $3,428 -1.1% | $309,290 |
| 2020 | $3,465 +9.5% | $309,290 |
| 2019 | $3,165 +9.2% | $309,290 +7.6% |
| 2018 | $2,898 -43.8% | $287,390 |
| 2017 | $5,152 +10.8% | $287,390 +34.1% |
| 2016 | $4,648 +14.7% | $214,320 +13.3% |
| 2015 | $4,051 | $189,240 +5.6% |
| 2014 | $4,051 | $179,240 |
| 2013 | -- | -- |
| 2012 | -- | -- |
| 2011 | -- | -- |
| 2010 | -- | -- |
| 2009 | -- | -- |
| 2008 | -- | -- |
| 2007 | -- | -- |
| 2005 | -- | -- |
| 2004 | -- | -- |
| 2003 | -- | -- |
| 2002 | -- | -- |
| 2001 | -- | -- |
Find assessor info on the county website
Neighborhood: Heights Park
Nearby homes
- $580,0003 bd2 ba2k sqft702 Winchester Dr, Richardson, TX 75080Off Market
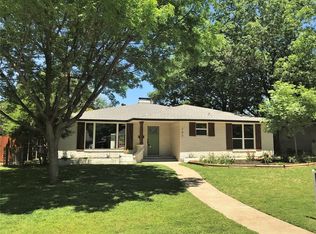
- $494,4003 bd2 ba1.5k sqft706 Winchester Dr, Richardson, TX 75080Off Market
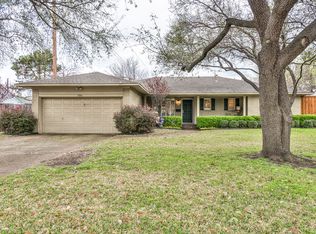
- $513,300-- bd2 ba1.9k sqft703 Parkview Cir, Richardson, TX 75080Off Market
- $478,4003 bd2 ba1.7k sqft700 Winchester Dr, Richardson, TX 75080Off Market
- $455,6003 bd2 ba1.5k sqft708 Winchester Dr, Richardson, TX 75080Off Market
- $483,0003 bd2 ba1.7k sqft705 Parkview Cir, Richardson, TX 75080Off Market
- $385,900-- bd1 ba1.4k sqft707 Winchester Dr, Richardson, TX 75080Off Market
- $--3 bd2 ba1.6k sqft705 Winchester Dr, Richardson, TX 75080Sold
Nearby schools
GreatSchools rating
- 6/10Richardson Heights Elementary SchoolGrades: PK-6Distance: 0.4 mi
- 7/10Richardson West Junior High SchoolGrades: 7-8Distance: 1 mi
- 6/10Richardson High SchoolGrades: 9-12Distance: 1.1 mi
Schools provided by the listing agent
- Elementary: Richardson Heights
- High: Richardson
- District: Richardson ISD
Source: NTREIS. This data may not be complete. We recommend contacting the local school district to confirm school assignments for this home.
Get a cash offer in 3 minutes
Find out how much your home could sell for in as little as 3 minutes with a no-obligation cash offer.
Estimated market value
$600,400
Get a cash offer in 3 minutes
Find out how much your home could sell for in as little as 3 minutes with a no-obligation cash offer.
Estimated market value
$600,400
- Texas
- Dallas County
- Richardson
- 75080
- Heights Park
- 704 Winchester Dr
Nearby cities
Nearby neighborhoods
Nearby zip codes
Other Richardson Topics
