$14000 REDUCTION PROVIDES A PRICE BELOW AUTO-MARKET ESTIMATES - GET SOME BUILT-IN EQUITY. ATTRACTIVE PRICE - BEAUTIFUL HOME. FRESHLY PAINTED INTERIOR. FULLY BRICKED! NO MUD OR PID FEES! Open floor concept. Spacious eat-in Kitchen with granite counters, stainless appliances, plenty of cabinets, a breakfast bar, and pantry. The Kitchen overlooks a 20’x16’ living room with a fireplace. All windows have blinds and solar screens. The Living Room and all Bedrooms have ceiling fans. The Primary Bedroom is a 16’x15’ with a 3’x5’ entry and is perfectly located on the back southeast corner of the home, includes a 12'x5' walk-in closet, ensuite bathroom with dual sinks, separate shower and bath. One Secondary Bedroom is down the hall from the Primary and the other is on the front NW corner allowing for some separation. Laundry Room conveniently located off the kitchen. 2 Car Garage is clean, newly painted, with an epoxy-coated floor. Covered 8’x6’ brick paver front porch and 10'x8' backyard patio. This home provides comfort with practicality. PLUSES: 1) ARCHITECTURAL TYPE SHINGLES INSTALLED AUGUST 2025. 2) Radiant barrier roof decking with 12''+ attic insulation. 3) Survey available. 4) Conveniently located near schools, downtown Fate, local area shopping, lakes, and major highways, for DFW access. 5) Community amenities include a playground and fishing pond. PRICED RIGHT - COME MAKE IT YOURS!
Sold
Price Unknown
704 Windflower Dr, Fate, TX 75087
3beds
1,654sqft
Single Family Residence
Built in 2010
6,621 Square Feet Lot
$253,900 Zestimate®
$--/sqft
$1,876 Estimated rent
Home value
$253,900
$236,000 - $274,000
$1,876/mo
Zestimate® history
Owner options
List your home for rent
$1,876/mo
Rent Zestimate®
Find your next renter with Zillow Rental Manager. Plus, with online applications, you can quickly screen prospective tenants – for free.
$1,876/mo
Rent Zestimate®
Refinance and save
$117/mo
Est. payment
Refinancing to a lower rate could help reduce your monthly payments and save thousands over the life of the loan.
$117/mo
Est. payment
Explore your selling options
Work with a Zillow partner agent
Leverage their expertise and Zillow's premium Showcase listings to get your home seen by more buyers.
Get startedList with your own agent
Get your home in front of millions of buyers by listing it on Zillow.
Learn how to do itSell it yourself
Take full control of how buyers see your home on Zillow by listing For Sale by Owner (FSBO).
List your homeWhat's special
Freshly painted interiorPlenty of cabinetsStainless appliancesFully brickedArchitectural type shinglesOpen floor conceptBreakfast bar
Zillow last checked:
Listing updated:
Listed by:
Mark Phillips 0521250 214-336-9287,
Keller Williams Realty DPR 972-732-6000
Bought with:
Angela Tucker, 0847230
Regal, REALTORS
Source: NTREIS,MLS#: 21240860
Facts & features
Interior
Bedrooms & bathrooms
- Bedrooms: 3
- Bathrooms: 2
- Full bathrooms: 2
Primary bedroom
- Features: Ceiling Fan(s), Dual Sinks, Separate Shower, Walk-In Closet(s)
- Level: First
- Dimensions: 16 x 15
Bedroom
- Features: Ceiling Fan(s)
- Level: First
- Dimensions: 13 x 12
Bedroom
- Features: Ceiling Fan(s)
- Level: First
- Dimensions: 12 x 11
Kitchen
- Features: Breakfast Bar, Eat-in Kitchen, Granite Counters, Pantry
- Level: First
- Dimensions: 16 x 14
Living room
- Features: Ceiling Fan(s), Fireplace
- Level: First
- Dimensions: 20 x 16
Utility room
- Features: Utility Room
- Level: First
- Dimensions: 7 x 5
Heating
- Central, Electric
Cooling
- Central Air, Electric
Appliances
- Included: Dishwasher, Electric Range, Electric Water Heater, Disposal, Microwave
Features
- Eat-in Kitchen, Granite Counters, High Speed Internet, Open Floorplan, Pantry, Cable TV, Walk-In Closet(s)
- Flooring: Ceramic Tile, Laminate
- Windows: Window Coverings
- Has basement: No
- Number of fireplaces: 1
- Fireplace features: Wood Burning
Interior area
- Total interior livable area: 1,654 sqft
Property
Parking
- Total spaces: 2
- Parking features: Door-Single, Epoxy Flooring, Garage Faces Front, Garage, Garage Door Opener
- Attached garage spaces: 2
Features
- Levels: One
- Stories: 1
- Patio & porch: Front Porch, Patio, Covered
- Pool features: None
- Fencing: Wood
Lot
- Size: 6,621 Square Feet
- Dimensions: 60W x 110D
- Features: Back Yard, Interior Lot, Lawn, Landscaped, Few Trees
Details
- Parcel number: 000000079168
Construction
Type & style
- Home type: SingleFamily
- Architectural style: Traditional,Detached
- Property subtype: Single Family Residence
Materials
- Brick
- Foundation: Slab
- Roof: Composition
Condition
- Year built: 2010
Utilities & green energy
- Sewer: Public Sewer
- Water: Public
- Utilities for property: Sewer Available, Underground Utilities, Water Available, Cable Available
Green energy
- Energy efficient items: Insulation
Community & HOA
Community
- Features: Fishing, Lake, Playground, Park, Trails/Paths, Curbs, Sidewalks
- Subdivision: Spring Meadow Ph 2
HOA
- Has HOA: Yes
- Services included: All Facilities, Association Management
- HOA fee: $117 quarterly
- HOA name: Spectrum Association Managment
- HOA phone: 972-992-3444
Location
- Region: Fate
Financial & listing details
- Tax assessed value: $283,717
- Annual tax amount: $5,122
- Date on market: 4/19/2026
- Cumulative days on market: 56 days
- Listing terms: Cash,Conventional,FHA,Other,VA Loan
Price history
| Date | Event | Price |
|---|---|---|
| 7/13/2026 | Sold | -- |
Source: NTREIS #21240860 Report a problem | ||
| 6/21/2026 | Pending sale | $254,900$154/sqft |
Source: NTREIS #21240860 Report a problem | ||
| 6/15/2026 | Contingent | $254,900$154/sqft |
Source: NTREIS #21240860 Report a problem | ||
| 6/9/2026 | Price change | $254,900-5.2%$154/sqft |
Source: NTREIS #21240860 Report a problem | ||
| 4/19/2026 | Listed for sale | $269,000+1.5%$163/sqft |
Source: NTREIS #21240860 Report a problem | ||
| 2/25/2026 | Listing removed | $265,000$160/sqft |
Source: NTREIS #21071808 Report a problem | ||
| 2/4/2026 | Price change | $265,000-5.3%$160/sqft |
Source: NTREIS #21071808 Report a problem | ||
| 10/1/2025 | Listed for sale | $279,900+84.1%$169/sqft |
Source: NTREIS #21071808 Report a problem | ||
| 10/26/2024 | Listing removed | $1,775$1/sqft |
Source: Zillow Rentals Report a problem | ||
| 10/21/2024 | Price change | $1,775-1.4%$1/sqft |
Source: Zillow Rentals Report a problem | ||
| 9/30/2024 | Price change | $1,800-2.7%$1/sqft |
Source: Zillow Rentals Report a problem | ||
| 9/23/2024 | Price change | $1,850-2.6%$1/sqft |
Source: Zillow Rentals Report a problem | ||
| 9/10/2024 | Price change | $1,900-2.1%$1/sqft |
Source: Zillow Rentals Report a problem | ||
| 8/27/2024 | Price change | $1,940-2.5%$1/sqft |
Source: Zillow Rentals Report a problem | ||
| 8/14/2024 | Price change | $1,990-0.5%$1/sqft |
Source: Zillow Rentals Report a problem | ||
| 8/2/2024 | Listed for rent | $2,000+8.1%$1/sqft |
Source: Zillow Rentals Report a problem | ||
| 7/16/2022 | Listing removed | -- |
Source: Zillow Rental Network Premium Report a problem | ||
| 7/9/2022 | Listed for rent | $1,850+27.6%$1/sqft |
Source: Zillow Rental Network Premium Report a problem | ||
| 8/1/2014 | Sold | -- |
Source: Agent Provided Report a problem | ||
| 7/20/2014 | Listing removed | $1,450$1/sqft |
Source: Oneprop #12176773 Report a problem | ||
| 6/17/2014 | Listed for rent | $1,450$1/sqft |
Source: ONEprop Dallas/Fort Worth Report a problem | ||
| 5/30/2014 | Listed for sale | $152,000$92/sqft |
Source: Coldwell Banker Residential Brokerage - Rockwall #12151084 Report a problem | ||
Public tax history
| Year | Property taxes | Tax assessment |
|---|---|---|
| 2025 | $5,099 -0.5% | $283,717 -2% |
| 2024 | $5,122 -7.1% | $289,506 -5.6% |
| 2023 | $5,513 -2.1% | $306,684 +10.5% |
| 2022 | $5,633 +30% | $277,570 +35.4% |
| 2021 | $4,331 +6.7% | $204,950 +3.5% |
| 2020 | $4,060 | $197,940 +0.2% |
| 2019 | -- | $197,510 +9.8% |
| 2018 | $4,117 +2.2% | $179,800 +3.2% |
| 2017 | $4,028 +35.2% | $174,290 +11.9% |
| 2016 | $2,980 | $155,690 +6.3% |
| 2015 | $2,980 | $146,530 +7.6% |
| 2014 | $2,980 | $136,140 +4% |
| 2013 | -- | $130,850 -0.8% |
| 2012 | -- | $131,910 |
| 2011 | -- | $131,910 |
Find assessor info on the county website
Neighborhood: 75087
Nearby homes
- $276,7003 bd2 ba1.8k sqft702 Windflower Dr, Fate, TX 75087Off Market
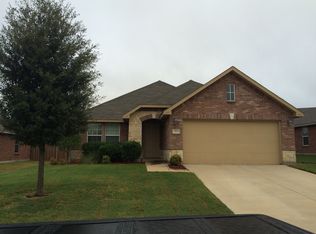
- $280,1003 bd2 ba1.8k sqft706 Windflower Dr, Fate, TX 75087Off Market
- $260,5003 bd2 ba1.5k sqft311 Blue Sage Dr, Fate, TX 75087Off Market
- $256,4003 bd2 ba1.5k sqft700 Windflower Dr, Fate, TX 75087Off Market
- $279,7003 bd2 ba1.8k sqft705 Windflower Dr, Fate, TX 75087Off Market
- $308,5003 bd3 ba2.3k sqft306 Azalea Dr, Fate, TX 75087Off Market
- $278,4003 bd2 ba1.8k sqft309 Blue Sage Dr, Fate, TX 75087Off Market
- $---- bd-- ba-- sqft309 Blue Sage Dr, Rockwall, TX 75087Off Market
Nearby schools
GreatSchools rating
- 4/10Harry Herndon Elementary SchoolGrades: PK-5Distance: 0.9 mi
- 6/10Bobby Summers MiddleGrades: 6-8Distance: 0.6 mi
- 5/10Royse City High SchoolGrades: 9-12Distance: 5.2 mi
Schools provided by the listing agent
- Elementary: Harry Herndon
- Middle: Bobby Summers
- High: Royse City
- District: Royse City ISD
Source: NTREIS. This data may not be complete. We recommend contacting the local school district to confirm school assignments for this home.
Get a cash offer in 3 minutes
Find out how much your home could sell for in as little as 3 minutes with a no-obligation cash offer.
Estimated market value
$253,900
Get a cash offer in 3 minutes
Find out how much your home could sell for in as little as 3 minutes with a no-obligation cash offer.
Estimated market value
$253,900
- Texas
- Rockwall County
- Fate
- 75087
- 704 Windflower Dr
