Skip main navigation
Sold for $285,000
  • $285,000

    704 Winding Ln, Harrisburg, PA 17111

    3beds
    1,464sqft
    Townhouse
    Built in 2012
    -- sqft lot
    $285,300 Zestimate®
    $195/sqft
    $1,962 Estimated rent

    Home value

    $285,300

    $271,000 - $300,000

    $1,962/mo

    Zestimate® history
    Loading
    Loading...

    Owner options

    List your home for rent

    $1,962/mo

    Rent Zestimate®

    Find your next renter with Zillow Rental Manager. Plus, with online applications, you can quickly screen prospective tenants – for free.

    Learn more

    $1,962/mo

    Rent Zestimate®

    Refinance and save

    $2,089/mo

    Est. payment

    Refinancing to a lower rate could help reduce your monthly payments and save thousands over the life of the loan.

    See today's rates

    $2,089/mo

    Est. payment

    Explore your selling options

    Work with a Zillow partner agent

    Leverage their expertise and Zillow's premium Showcase listings to get your home seen by more buyers.

    Get started

    List with your own agent

    Get your home in front of millions of buyers by listing it on Zillow.

    Learn how to do it

    Sell it yourself

    Take full control of how buyers see your home on Zillow by listing For Sale by Owner (FSBO).

    List your home

    What's special

    End-unit townhousePrimary suiteBright open-concept layoutWalk-in closetBeautiful tile shower
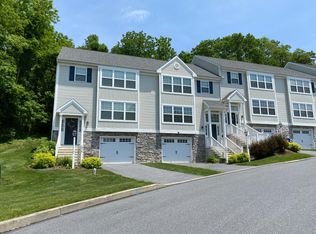
    Immaculate & Move-In Ready End-Unit Townhome! Welcome to this immaculate, move-in-ready 3 bedroom , 2.5 bathroom end-unit townhouse offering a bright, open-concept layout and plenty of desirable features! The spacious main living area provides an inviting flow between the living room, dining area, and kitchen—perfect for everyday living and entertaining. The primary suite offers a walk-in closet and a beautiful tile shower, creating a comfortable retreat at the end of the day. Enjoy the added appeal of a new deck, perfect for relaxing outdoors, along with new lighting fixtures that bring a fresh, modern touch throughout the home. This end-unit also features a 1-car garage and basement, providing convenient parking and excellent storage or potential additional living space. Located conveniently near shopping centers, restaurants, major highways, and everyday amenities, this home combines comfort, convenience, and easy access to everything you need.

    Zillow last checked:

    Listing updated:

    Listed by:

    Josie Ferrante 717-614-3682,

    Coldwell Banker Realty

    Bought with:

    Shawn Basnet, RS380654

    Real of Pennsylvania

    Source: Bright MLS,MLS#: PADA2063426MLS Logo

    Facts & features

    Interior

    Bedrooms & bathrooms
    • Bedrooms: 3
    • Bathrooms: 3
    • Full bathrooms: 2
    • 1/2 bathrooms: 1
    • Main level bathrooms: 1
    Rooms
    • Room types: Living Room, Dining Room, Primary Bedroom, Bedroom 2, Bedroom 3, Kitchen, Basement, Bathroom 1, Bathroom 2, Primary Bathroom
    Primary bedroom
    • Features: Ceiling Fan(s), Flooring - Carpet
    • Level: Upper
    • Area: 196 Square Feet
    • Dimensions: 14 X 14
    Bedroom 2
    • Features: Flooring - Carpet
    • Level: Upper
    • Area: 120 Square Feet
    • Dimensions: 10 X 12
    Bedroom 3
    • Features: Flooring - Carpet
    • Level: Upper
    • Area: 132 Square Feet
    • Dimensions: 11 X 12
    Primary bathroom
    • Features: Flooring - Tile/Brick
    • Level: Upper
    • Area: 64 Square Feet
    • Dimensions: 8 X 8
    Bathroom 1
    • Level: Main
    • Area: 18 Square Feet
    • Dimensions: 3 X 6
    Bathroom 2
    • Features: Flooring - Other
    • Level: Upper
    • Area: 40 Square Feet
    • Dimensions: 5 X 8
    Basement
    • Level: Lower
    • Area: 546 Square Feet
    • Dimensions: 21 X 26
    Dining room
    • Features: Flooring - Other
    • Level: Main
    • Area: 84 Square Feet
    • Dimensions: 7 X 12
    Kitchen
    • Features: Flooring - Other
    • Level: Main
    • Area: 120 Square Feet
    • Dimensions: 10 X 12
    Living room
    • Features: Flooring - Carpet, Ceiling Fan(s)
    • Level: Main
    • Area: 180 Square Feet
    • Dimensions: 12 X 15
    Heating
    • Central, Natural Gas
    Cooling
    • Central Air, Electric
    Appliances
    • Included: Dryer, Dishwasher, Washer, Refrigerator, Electric Water Heater
    Features
    • Ceiling Fan(s), Combination Kitchen/Dining, Open Floorplan, Primary Bath(s), Dry Wall
    • Flooring: Carpet, Vinyl
    • Basement: Full
    • Has fireplace: No
    Interior area
    • Total structure area: 1,464
    • Total interior livable area: 1,464 sqft
    • Finished area above ground: 1,464
    • Finished area below ground: 0

    Property

    Parking
    • Total spaces: 1
    • Parking features: Garage Faces Front, Attached, Driveway
    • Attached garage spaces: 1
    • Has uncovered spaces: Yes
    Accessibility
    • Accessibility features: None
    Features
    • Levels: Two
    • Stories: 2
    • Exterior features: Other
    • Pool features: None
    Details
    • Additional structures: Above Grade, Below Grade
    • Parcel number: 630633060000000
    • Zoning: RESIDENTIAL
    • Special conditions: Standard

    Construction

    Type & style
    • Home type: Townhouse
    • Architectural style: Traditional
    • Property subtype: Townhouse
    Materials
    • Frame
    • Foundation: Block
    • Roof: Shingle
    Condition
    • New construction: No
    • Year built: 2012

    Utilities & green energy

    • Electric: 200+ Amp Service
    • Sewer: Public Sewer
    • Water: Public

    Community & HOA

    Community
    • Subdivision: Winding Oaks
    HOA
    • Has HOA: Yes
    • Services included: Maintenance Grounds, Snow Removal, Maintenance Structure
    • HOA fee: $125 monthly
    • HOA name: WINDING OAKS HOA
    Location
    • Region: Harrisburg
    • Municipality: SWATARA TWP

    Financial & listing details

    • Price per square foot: $195/sqft
    • Tax assessed value: $127,100
    • Annual tax amount: $3,602
    • Date on market: 9/3/2026
    • Listing agreement: Exclusive Right To Sell
    • Listing terms: Cash,Conventional,FHA,VA Loan
    • Inclusions: Washer Dryer, Refrigerator, White Buffet Cabinet The Kitchen
    • Ownership: Fee Simple

    Price history

    DateEventPrice
    9/28/2026Sold$285,000$195/sqft
    Source: Bright MLS #PADA2063426 Report a problem
    9/5/2026Pending sale$285,000$195/sqft
    Source: Bright MLS #PADA2063426 Report a problem
    9/3/2026Listed for sale$285,000+35.7%$195/sqft
    Source: Bright MLS #PADA2063426 Report a problem
    9/30/2021Sold$210,000+2.4%$143/sqft
    Source: Bright MLS #PADA2001624 Report a problem
    8/7/2021Pending sale$205,000$140/sqft
    Source: Bright MLS #PADA2001624 Report a problem
    7/30/2021Listed for sale$205,000+19.2%$140/sqft
    Source: Bright MLS #PADA2001624 Report a problem
    7/13/2018Sold$172,000+1.2%$117/sqft
    Source: Public Record Report a problem
    5/2/2018Pending sale$169,900$116/sqft
    Source: Keller Williams of Central PA East #1000288806 Report a problem
    3/21/2018Listed for sale$169,900+9.7%$116/sqft
    Source: Keller Williams Of Central Pa East #1000288806 Report a problem
    5/23/2012Sold$154,900$106/sqft
    Source: Public Record Report a problem

    Public tax history

    YearProperty taxesTax assessment
    2026$4,002 +5.5%$127,100
    2025$3,792 +5.3%$127,100
    2023$3,602 $127,100
    2022$3,602 $127,100
    2021$3,602 +160.6%$127,100
    2020$1,382 -1.1%$127,100
    2019$1,397 -58.5%$127,100
    2018$3,367 $127,100
    2017-- $127,100
    2016-- $127,100
    2015-- $127,100
    2014-- $127,100
    2013-- $127,100 +296%
    2012-- $32,100
    Find assessor info on the county website

    Neighborhood: 17111

    Nearby schools

    GreatSchools rating
    Schools provided by the listing agent
    • Middle: Swatara
    • High: Central Dauphin East
    • District: Central Dauphin

    Source: Bright MLS. This data may not be complete. We recommend contacting the local school district to confirm school assignments for this home.

    Sell for more on Zillow
    Get a Zillow Showcase℠ listing at no additional cost and you could sell for .
    $285,300
    2% more
    +$5,706
    With Zillow Showcase(estimated)
    $291,006
    Sell for more on Zillow
    Get a Zillow Showcase℠ listing at no additional cost and you could sell for .
    $285,300
    2% more
    +$5,706
    With Zillow Showcase(estimated)
    $291,006