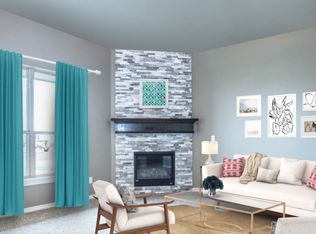
This Shiloh Bonus Room and cherished Model home of Chisholm Crossing is now up for sale! The Shiloh Bonus Room 2 floor plan includes 2,805 Sq Ft of total living space, which includes 2,450 Sq Ft of indoor living space and 355 Sq Ft of outdoor living space. There is also a 610 Sq Ft, three car garage. This home features 4 bedrooms, 3 bathrooms and a bonus room! There is an attached 3 car garage like you've never seen before, which served as the sleek model home office.Living room has wood look tile, gorgeous coffered ceiling detail, stack stone gas fireplace, and is secluded from 2 bedrooms with barndoor. Master suite offers a boxed ceiling with ambient lighting, 2 separate master closets,his and hers vanities, corner jetta tub, and huge walk in shower! Storage will never be an issue in this kitchen! It boasts with bright white cabinets to the ceiling, eye catching backsplash, and 3cm granite countertops!Built in stainless steel appliances are the perfect cherry on top! Property is fully sodded with in ground sprinklers in the front and backyard! Back patio is great for entertaining, its spacious and has an outdoor fireplace, what more do you need? Other amenities include a Rinnai Tankless water heater, whole home air purification, R-44 Insulation & solarboards.
This property is not currently displayed as for sale or rent on Zillow. This may be different from what's on other websites or public sources.