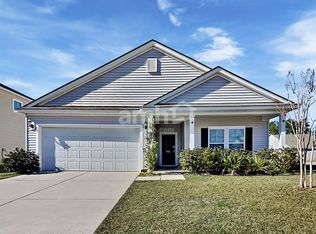
The two-story Griffen II's floor plan offers family-friendly flexibility. This design accommodates three to five bedrooms and two-and-half to three baths. Opening from an optional wrap porch, the foyer leads to a family room, where a fireplace can be added. A screened porch can be extended from the breakfast nook, which flows into the kitchen, with an island add-on available. Kitchen features include sleek cabinetry, easy-maintenance counters, and durable appliances. Also downstairs, a formal dining room can be converted to a study, a fifth bedroom, or guest suite, with its own full bath. Upstairs opens to an enclosable game room, which is convertible to a fourth bedroom. The owner's suite features a bath with garden tub or luxury-tile shower choices.
This property is not currently displayed as for sale or rent on Zillow. This may be different from what's on other websites or public sources.