Introducing Your Dream Basement Residence! Nestled in Woodview Enclave, this property is the epitome of perfection. With an open-concept floorplan and an abundance of upgrades, discover a sanctuary of comfort and convenience. Organization is a breeze with lower cabinets featuring Rev-A-Shelf sliding pullouts in the kitchen and butler's pantry. The pantry is thoughtfully outfitted with a Container Store system. Cutting-edge 3-zone climate control system, equipped with Nest thermostats. Samsung smart appliances and motion sensor timed lights in the closets, pantry, and laundry room for energy efficiency and convenience. Google Nest security cameras for the back gate, driveway, and front door, as well as a Nest Doorbell camera. Yale smart locks secure all exterior doors. A guestroom with Murphy bed offers flexibility for guests or a home office. His and hers master walk-in closets ensure ample storage for all your needs. Storage is abundant throughout the home and every bedroom includes walk-in closets. The large open multi-purpose room in the basement offers endless possibilities, while the spacious bathroom with heated floors adds a touch of luxury. Maintain an active lifestyle with a dedicated gym space, complete with an optional Orange Theory treadmill and TRX strap workout system. A 6ft privacy-fenced backyard provides a secure and private retreat, perfect for outdoor gatherings, relaxation, and play. The garage boasts a Gladiator wall storage system in the tandem garage area. Community Amenities include Clubhouse available for private events, Junior-Olympic Pool, Lighted Tennis Courts and a Neighborhood Lake. Schedule your private tour today and step into the future of living! Don't miss the opportunity to make it your own!
Closed
$660,000
704 Woodbridge Dr, Woodstock, GA 30188
5beds
4,080sqft
Single Family Residence
Built in 2018
8,276 Square Feet Lot
$660,800 Zestimate®
$162/sqft
$4,158 Estimated rent
Home value
$660,800
$628,000 - $694,000
$4,158/mo
Zestimate® history
Owner options
List your home for rent
$4,158/mo
Rent Zestimate®
Find your next renter with Zillow Rental Manager. Plus, with online applications, you can quickly screen prospective tenants – for free.
$4,158/mo
Rent Zestimate®
Refinance and save
$5,034/mo
Est. payment
Refinancing to a lower rate could help reduce your monthly payments and save thousands over the life of the loan.
$5,034/mo
Est. payment
Explore your selling options
Work with a Zillow partner agent
Leverage their expertise and Zillow's premium Showcase listings to get your home seen by more buyers.
Get startedList with your own agent
Get your home in front of millions of buyers by listing it on Zillow.
Learn how to do itSell it yourself
Take full control of how buyers see your home on Zillow by listing For Sale by Owner (FSBO).
List your homeWhat's special
Zillow last checked:
Listing updated:
Listed by:
Lisa E Schimming 678-938-6573,
Harry Norman Realtors
Bought with:
Grace Lanier, 404344
Harry Norman Realtors
Source: GAMLS,MLS#: 10203027
Facts & features
Interior
Bedrooms & bathrooms
- Bedrooms: 5
- Bathrooms: 4
- Full bathrooms: 4
- Main level bathrooms: 1
- Main level bedrooms: 1
Rooms
- Room types: Foyer, Exercise Room, Loft, Game Room, Office
Dining room
- Features: Separate Room
Kitchen
- Features: Breakfast Area, Breakfast Bar, Solid Surface Counters, Walk-in Pantry
Heating
- Natural Gas, Central, Heat Pump, Zoned
Cooling
- Electric, Ceiling Fan(s), Central Air, Zoned
Appliances
- Included: Dishwasher, Disposal, Microwave
- Laundry: In Hall, Upper Level
Features
- High Ceilings, Double Vanity, Soaking Tub, Separate Shower, Walk-In Closet(s)
- Flooring: Hardwood, Tile, Carpet
- Windows: Double Pane Windows
- Basement: Bath Finished,Concrete,Daylight,Interior Entry,Finished,Full
- Attic: Pull Down Stairs
- Number of fireplaces: 1
- Fireplace features: Family Room, Factory Built, Gas Starter, Gas Log
- Common walls with other units/homes: No Common Walls
Interior area
- Total structure area: 4,080
- Total interior livable area: 4,080 sqft
- Finished area above ground: 2,916
- Finished area below ground: 1,164
Property
Parking
- Parking features: Garage Door Opener, Garage, Kitchen Level
- Has garage: Yes
Features
- Levels: Three Or More
- Stories: 3
- Patio & porch: Deck, Patio
- Fencing: Fenced
- Body of water: None
Lot
- Size: 8,276 Square Feet
- Features: Other
Details
- Parcel number: 15N23J 070
Construction
Type & style
- Home type: SingleFamily
- Architectural style: Craftsman,Traditional
- Property subtype: Single Family Residence
Materials
- Stone
- Roof: Composition
Condition
- Resale
- New construction: No
- Year built: 2018
Utilities & green energy
- Electric: 220 Volts
- Sewer: Public Sewer
- Water: Public
- Utilities for property: Underground Utilities, Cable Available, Sewer Connected, Electricity Available, High Speed Internet, Natural Gas Available, Water Available
Community & HOA
Community
- Features: Clubhouse, Pool, Tennis Court(s)
- Security: Smoke Detector(s)
- Subdivision: Woodview Enclave
HOA
- Has HOA: Yes
- Services included: None
- HOA fee: $1,075 annually
Location
- Region: Woodstock
Financial & listing details
- Price per square foot: $162/sqft
- Tax assessed value: $599,700
- Annual tax amount: $5,468
- Date on market: 9/14/2023
- Cumulative days on market: 17 days
- Listing agreement: Exclusive Right To Sell
- Listing terms: Cash,Conventional
- Electric utility on property: Yes
Price history
| Date | Event | Price |
|---|---|---|
| 5/28/2025 | Listing removed | $3,499$1/sqft |
Source: Zillow Rentals Report a problem | ||
| 5/24/2025 | Price change | $3,499-2.8%$1/sqft |
Source: Zillow Rentals Report a problem | ||
| 5/10/2025 | Listed for rent | $3,599$1/sqft |
Source: Zillow Rentals Report a problem | ||
| 11/9/2023 | Sold | $660,000-2.2%$162/sqft |
Source:  GAMLS #10203027 Report a problem GAMLS #10203027 Report a problem | ||
| 10/2/2023 | Pending sale | $675,000$165/sqft |
Source: GAMLS #10203027 Report a problem | ||
| 9/23/2023 | Price change | $675,000-2.2%$165/sqft |
Source: GAMLS #10203027 Report a problem | ||
| 9/18/2023 | Price change | $690,000-1.4%$169/sqft |
Source: GAMLS #10203027 Report a problem | ||
| 9/14/2023 | Listed for sale | $700,000+84.2%$172/sqft |
Source: GAMLS #10203027 Report a problem | ||
| 7/17/2019 | Listing removed | $379,999$93/sqft |
Source: Solid Source Realty GA, LLC. #6064982 Report a problem | ||
| 7/16/2019 | Listed for sale | $379,9990%$93/sqft |
Source: Solid Source Realty GA, LLC. #6064982 Report a problem | ||
| 7/12/2019 | Sold | $380,000+0%$93/sqft |
Source:  FMLS GA #6064982 Report a problem FMLS GA #6064982 Report a problem | ||
| 5/31/2019 | Pending sale | $379,999$93/sqft |
Source: Solid Source Realty GA, LLC. #6064982 Report a problem | ||
| 5/17/2019 | Price change | $379,999-2.6%$93/sqft |
Source: Solid Source Realty GA, LLC. #6064982 Report a problem | ||
| 12/10/2018 | Price change | $389,999-2.5%$96/sqft |
Source: Solid Source Realty GA, LLC. #6064982 Report a problem | ||
| 8/31/2018 | Listed for sale | $399,999+12.8%$98/sqft |
Source: SOLID SOURCE REALTY GA LLC #6064982 Report a problem | ||
| 3/30/2018 | Sold | $354,615$87/sqft |
Source: Public Record Report a problem | ||
Public tax history
| Year | Property taxes | Tax assessment |
|---|---|---|
| 2025 | $6,715 -5.1% | $239,880 -4.7% |
| 2024 | $7,077 +3.7% | $251,680 +6.9% |
| 2023 | $6,826 +21.3% | $235,440 +21.3% |
| 2022 | $5,629 +6.6% | $194,160 +15.4% |
| 2021 | $5,282 +17.4% | $168,200 +18.5% |
| 2020 | $4,498 +26.1% | $141,887 +0% |
| 2019 | $3,568 +129.9% | $141,880 -7.4% |
| 2018 | $1,552 +123.6% | $153,200 +125.3% |
| 2017 | $694 | $68,000 |
Find assessor info on the county website
Neighborhood: 30188
Nearby homes
- $608,8005 bd3 ba2.8k sqft706 Woodbridge Dr, Woodstock, GA 30188Off Market
- $633,7004 bd3 ba3.1k sqft702 Woodbridge Dr, Woodstock, GA 30188Off Market
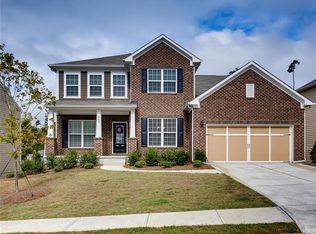
- $316,0005 bd3 ba3.3k sqft708 Woodbridge Dr, Woodstock, GA 30188Sold
- $662,4005 bd4 ba3.5k sqft700 Woodbridge Dr, Woodstock, GA 30188Off Market
- $586,5004 bd3 ba2.9k sqft610 Indigo Ct, Woodstock, GA 30188Off Market
- $660,0004 bd4 ba3.3k sqft705 Woodbridge Dr, Woodstock, GA 30188Sold
- $728,2005 bd4 ba4.5k sqft465 Spring View Dr, Woodstock, GA 30188Off Market
- $609,7004 bd4 ba3.3k sqft707 Woodbridge Dr, Woodstock, GA 30188Off Market
Nearby schools
GreatSchools rating
- 8/10Little River Elementary SchoolGrades: PK-5Distance: 0.5 mi
- 8/10Mill Creek Middle SchoolGrades: 6-8Distance: 0.8 mi
- 8/10River Ridge High SchoolGrades: 9-12Distance: 0.9 mi
Schools provided by the listing agent
- Elementary: Little River
- Middle: Mill Creek
- High: River Ridge
Source: GAMLS. This data may not be complete. We recommend contacting the local school district to confirm school assignments for this home.
Get a cash offer in 3 minutes
Find out how much your home could sell for in as little as 3 minutes with a no-obligation cash offer.
Estimated market value
$660,800
Get a cash offer in 3 minutes
Find out how much your home could sell for in as little as 3 minutes with a no-obligation cash offer.
Estimated market value
$660,800
- Georgia
- Cherokee County
- Woodstock
- 30188
- 704 Woodbridge Dr
Nearby cities
Nearby zip codes
Other Woodstock Topics
