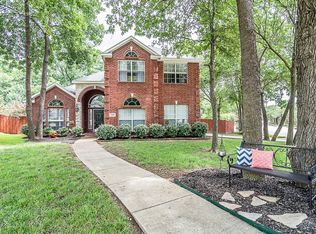
Home for the Holidays! Tucked away in the highly sought-after Woodberry Estates community, this beautiful home rests on an oversized, wooded lot backing to a serene creek — offering rare privacy, picturesque views, and everyday comfort. Just minutes from US-75, the location balances natural tranquility with city convenience.
Step inside to an open, versatile floor plan where style meets function. The entry greets you with a stacked formal living and dining area, setting the stage for entertaining. The main living room features soaring ceilings, a cozy fireplace, and seamless sightlines to the kitchen.
The primary suite is a true retreat, with tray ceilings, sliding barn doors, dual sinks, a frameless walk-in shower, and a spacious walk-in closet. A second bedroom is conveniently located downstairs, along with a full bathroom. Rich wood floors flow through the main living areas and primary suite, adding warmth and sophistication.
The kitchen is designed for gatherings with a large island and breakfast bar, pantry, recessed lighting, breakfast nook, and abundant cabinet space. Upstairs, you’ll find three additional bedrooms, a full bathroom, and a versatile loft or game room with open views to the main level below. In total, the home offers three living areas and two dining spaces to suit your lifestyle.
Outdoors, the fenced backyard is perfect for relaxation and entertaining with a wood deck, built-in bench seating, and a covered patio — all overlooking the peaceful creek and mature trees.
Located near Bonnie Wenk Park, excellent schools, and neighborhood sidewalks, this home blends space, charm, and a tranquil natural setting. A rare find in McKinney! Discounted rate options and no lender fee future refinancing may be available for qualified buyers.
Sold
Price Unknown
704 Wooded Creek Ln, McKinney, TX 75071
5beds
2,643sqft
Single Family Residence
Built in 1998
0.28 Acres Lot
$442,800 Zestimate®
$--/sqft
$2,802 Estimated rent
Home value
$442,800
$416,000 - $474,000
$2,802/mo
Zestimate® history
Owner options
List your home for rent
$2,802/mo
Rent Zestimate®
Find your next renter with Zillow Rental Manager. Plus, with online applications, you can quickly screen prospective tenants – for free.
$2,802/mo
Rent Zestimate®
Refinance and save
$350/mo
Est. payment
Refinancing to a lower rate could help reduce your monthly payments and save thousands over the life of the loan.
$350/mo
Est. payment
Explore your selling options
Work with a Zillow partner agent
Leverage their expertise and Zillow's premium Showcase listings to get your home seen by more buyers.
Get startedList with your own agent
Get your home in front of millions of buyers by listing it on Zillow.
Learn how to do itSell it yourself
Take full control of how buyers see your home on Zillow by listing For Sale by Owner (FSBO).
List your homeWhat's special
Cozy fireplaceOversized wooded lotRecessed lightingPeaceful creekRich wood floorsOpen versatile floor planSliding barn doors
Zillow last checked:
Listing updated:
Listed by:
Kelli Burke 0692496 844-819-1373,
Orchard Brokerage 844-819-1373
Bought with:
Jordan Gaffney
Gateway Realty
Source: NTREIS,MLS#: 21069926
Facts & features
Interior
Bedrooms & bathrooms
- Bedrooms: 5
- Bathrooms: 3
- Full bathrooms: 3
Primary bedroom
- Features: Ceiling Fan(s), Double Vanity, En Suite Bathroom, Walk-In Closet(s)
- Level: First
- Dimensions: 17 x 14
Bedroom
- Features: Ceiling Fan(s), Split Bedrooms, Walk-In Closet(s)
- Level: First
- Dimensions: 13 x 11
Bedroom
- Features: Ceiling Fan(s), Split Bedrooms, Walk-In Closet(s)
- Level: Second
- Dimensions: 15 x 10
Bedroom
- Features: Ceiling Fan(s), Walk-In Closet(s)
- Level: Second
- Dimensions: 14 x 11
Bedroom
- Features: Ceiling Fan(s), Walk-In Closet(s)
- Level: Second
- Dimensions: 12 x 10
Breakfast room nook
- Features: Eat-in Kitchen
- Level: First
- Dimensions: 11 x 10
Dining room
- Level: First
- Dimensions: 11 x 10
Family room
- Features: Ceiling Fan(s), Fireplace
- Level: First
- Dimensions: 19 x 16
Kitchen
- Features: Breakfast Bar, Eat-in Kitchen, Granite Counters, Kitchen Island
- Level: First
- Dimensions: 16 x 11
Living room
- Level: First
- Dimensions: 13 x 11
Loft
- Features: Ceiling Fan(s)
- Level: Second
- Dimensions: 17 x 11
Utility room
- Level: First
Heating
- Central
Cooling
- Attic Fan, Central Air, Ceiling Fan(s)
Appliances
- Included: Dishwasher, Electric Cooktop, Electric Oven, Microwave
- Laundry: Common Area
Features
- Double Vanity, Eat-in Kitchen, Kitchen Island, Open Floorplan, Pantry, Vaulted Ceiling(s), Walk-In Closet(s)
- Flooring: Carpet, Tile, Wood
- Windows: Window Coverings
- Has basement: No
- Number of fireplaces: 1
- Fireplace features: Living Room
Interior area
- Total interior livable area: 2,643 sqft
Property
Parking
- Total spaces: 2
- Parking features: Driveway, Garage Faces Front, Garage
- Attached garage spaces: 2
- Has uncovered spaces: Yes
Features
- Levels: Two
- Stories: 2
- Patio & porch: Rear Porch, Deck, Covered
- Pool features: None
- Fencing: Back Yard
Lot
- Size: 0.28 Acres
- Features: Interior Lot, Subdivision
- Residential vegetation: Grassed
Details
- Parcel number: R368700A04101
Construction
Type & style
- Home type: SingleFamily
- Architectural style: Traditional,Detached
- Property subtype: Single Family Residence
Materials
- Brick, Other
- Foundation: Slab
- Roof: Other
Condition
- Year built: 1998
Utilities & green energy
- Sewer: Public Sewer
- Water: Public
- Utilities for property: Sewer Available, Water Available
Community & HOA
Community
- Features: Curbs, Other, Sidewalks
- Subdivision: Woodberry Estates
HOA
- Has HOA: Yes
- Services included: Association Management
- HOA fee: $350 annually
- HOA name: Neighborhood Management, Inc
- HOA phone: 972-359-1548
Location
- Region: Mckinney
Financial & listing details
- Tax assessed value: $509,170
- Annual tax amount: $7,980
- Date on market: 9/26/2025
- Cumulative days on market: 30 days
- Listing terms: Cash,Conventional,FHA,VA Loan
Price history
| Date | Event | Price |
|---|---|---|
| 11/20/2025 | Sold | -- |
Source: NTREIS #21069926 Report a problem | ||
| 11/3/2025 | Pending sale | $449,000$170/sqft |
Source: NTREIS #21069926 Report a problem | ||
| 10/26/2025 | Contingent | $449,000$170/sqft |
Source: NTREIS #21069926 Report a problem | ||
| 10/21/2025 | Price change | $449,000-5.3%$170/sqft |
Source: NTREIS #21069926 Report a problem | ||
| 10/9/2025 | Price change | $473,900-0.2%$179/sqft |
Source: NTREIS #21069926 Report a problem | ||
| 9/26/2025 | Listed for sale | $474,900+137.6%$180/sqft |
Source: NTREIS #21069926 Report a problem | ||
| 9/10/2012 | Sold | -- |
Source: Agent Provided Report a problem | ||
| 7/10/2012 | Listed for sale | $199,900$76/sqft |
Source: Ebby Halliday Realtors #11802196 Report a problem | ||
Public tax history
| Year | Property taxes | Tax assessment |
|---|---|---|
| 2025 | $6,992 +3.8% | $495,598 +10% |
| 2024 | $6,734 +11% | $450,544 +10% |
| 2023 | $6,065 -12.1% | $409,585 +10% |
| 2022 | $6,902 +1.3% | $372,350 +10% |
| 2021 | $6,812 +0.5% | $338,500 +5.5% |
| 2020 | $6,781 +0.6% | $321,000 +1.6% |
| 2019 | $6,738 +1.8% | $316,000 +6.5% |
| 2018 | $6,621 +17.1% | $296,588 +0.4% |
| 2017 | $5,652 | $295,372 +9.5% |
| 2016 | $5,652 +13.5% | $269,853 +21.1% |
| 2015 | $4,982 | $222,831 +7.2% |
| 2014 | $4,982 | $207,816 +11.8% |
| 2013 | -- | $185,944 +1.3% |
| 2012 | -- | $183,621 -0.2% |
| 2011 | -- | $184,004 +3.7% |
| 2010 | -- | $177,400 +3.9% |
| 2009 | -- | $170,698 -0.8% |
| 2008 | -- | $172,021 -8.9% |
| 2007 | -- | $188,842 +2.2% |
| 2006 | -- | $184,729 0% |
| 2005 | -- | $184,788 +0.7% |
| 2004 | -- | $183,416 -3.7% |
| 2003 | -- | $190,475 +7.2% |
| 2002 | -- | $177,639 -1% |
| 2001 | -- | $179,507 +10.4% |
| 2000 | -- | $162,625 |
Find assessor info on the county website
Neighborhood: Woodberry Estates
Nearby homes
- $417,8003 bd2 ba2.1k sqft708 Wooded Creek Ln, McKinney, TX 75071Off Market
- $535,0005 bd3 ba2.8k sqft700 Wooded Creek Ln, McKinney, TX 75071Off Market
- $477,4004 bd3 ba2.8k sqft712 Wooded Creek Ln, McKinney, TX 75071Off Market
- $412,6003 bd2 ba1.9k sqft716 Wooded Creek Ln, McKinney, TX 75071Off Market
- $--3 bd2 ba1.8k sqft720 Wooded Creek Ln, McKinney, TX 75071Sold
- $397,8003 bd2 ba2.1k sqft701 Wooded Creek Ln, McKinney, TX 75071Off Market
- $426,0004 bd3 ba2.3k sqft705 Wooded Creek Ln, McKinney, TX 75071Off Market
- $544,8004 bd2 ba2.9k sqft701 N Jordan Rd, McKinney, TX 75071Off Market
Nearby schools
GreatSchools rating
- 7/10Slaughter Elementary SchoolGrades: K-5Distance: 0.4 mi
- 9/10Dr Jack Cockrill Middle SchoolGrades: 6-8Distance: 0.7 mi
- 7/10McKinney Boyd High SchoolGrades: 9-12Distance: 1.4 mi
Schools provided by the listing agent
- Elementary: Slaughter
- Middle: Johnson
- High: McKinney North
- District: McKinney ISD
Source: NTREIS. This data may not be complete. We recommend contacting the local school district to confirm school assignments for this home.
Get a cash offer in 3 minutes
Find out how much your home could sell for in as little as 3 minutes with a no-obligation cash offer.
Estimated market value
$442,800
Get a cash offer in 3 minutes
Find out how much your home could sell for in as little as 3 minutes with a no-obligation cash offer.
Estimated market value
$442,800
- Texas
- Collin County
- McKinney
- 75071
- Woodberry Estates
- 704 Wooded Creek Ln
Nearby cities
Nearby neighborhoods
Nearby zip codes
Other McKinney Topics
