This gorgeous townhome in The Timbers is a truly exceptional property offering the ideal blend of comfort, style, & convenience. Nestled in a premium location on a quiet, serene cul-de-sac with a private backyard backing up to open green space with park-like views. This home offers two generously sized bedrooms, one & a half updated bathrooms, a full, FINISHED basement, & more! Abundant natural light fills the rooms, creating a bright & airy ambiance, while the neutral color palette provides a versatile canvas for your design preferences. Step into the remodeled kitchen with abundant 42" white cabinets, granite countertops, subway tile backsplash, built-in wine rack, pantry closet with shelving, newer appliances (2021), stainless steel double sink with new garbage disposal (2022), & spacious dining area. The kitchen flows into the expansive living room, with neutral carpeting, plenty of windows for added natural light, & newer Anderson 100 Series sliding glass door (2021) to private deck & backyard. The main floor also features an updated powder room, spacious foyer, & staircase with wood spindles. Upstairs you'll find the primary suite with ample closet space & access to updated shared bathroom featuring a shower/tub with gorgeous subway tile. The second bedroom has beautiful backyard views. One of the best features of this home is the full, FINISHED basement, adding tons of additional living & storage space, easy access to mechanicals, plus a convenient laundry closet with newer washer (2021) & dryer (2020). The basement egress window was also replaced in 2023. The fully fenced backyard offers a large wood deck, mature trees, & a beautiful setting allowing you to enjoy all the beauty of the seasons. Also outside just a few steps away is the detached one-car garage. Just wait until you hear everything that's been replaced in the past few years! Recent upgrades include: a brand new tear off roof (2023), new garage roof (2023), new leaf guard on gutters (2023), new ceramic tile flooring in powder room (2022), new Anderson Series 100 windows throughout first & second floor (2021), new Anderson Series 100 sliding door (2021), renovated full bathroom (2021), new kitchen appliances (2021), new A/C (2021), new humidifier (2021), newer furnace (2019), & newer water heater (2019). There truly is nothing to do here but move in! Conveniently close to various amenities, including abundant shopping, dining, & transportation options. Don't miss the opportunity to make this incredible home yours!
Closed
$300,000
704 Yosemite Ct, Roselle, IL 60172
2beds
1,135sqft
Townhouse, Single Family Residence
Built in 1974
1,756 Square Feet Lot
$341,100 Zestimate®
$264/sqft
$2,220 Estimated rent
Home value
$341,100
$324,000 - $358,000
$2,220/mo
Zestimate® history
Owner options
List your home for rent
$2,220/mo
Rent Zestimate®
Find your next renter with Zillow Rental Manager. Plus, with online applications, you can quickly screen prospective tenants – for free.
$2,220/mo
Rent Zestimate®
Refinance and save
$2,301/mo
Est. payment
Refinancing to a lower rate could help reduce your monthly payments and save thousands over the life of the loan.
$2,301/mo
Est. payment
Explore your selling options
Work with a Zillow partner agent
Leverage their expertise and Zillow's premium Showcase listings to get your home seen by more buyers.
Get startedList with your own agent
Get your home in front of millions of buyers by listing it on Zillow.
Learn how to do itSell it yourself
Take full control of how buyers see your home on Zillow by listing For Sale by Owner (FSBO).
List your homeWhat's special
Abundant shoppingGranite countertopsFully fenced backyardRemodeled kitchenNeutral carpetingPlenty of windows
Zillow last checked:
Listing updated:
Listed by:
Megan Beechen, CSC 630-243-9500,
Realty Executives Elite
Bought with:
Dana Anest
GMC Realty LTD
Source: MRED as distributed by MLS GRID,MLS#: 11926913
Facts & features
Interior
Bedrooms & bathrooms
- Bedrooms: 2
- Bathrooms: 2
- Full bathrooms: 1
- 1/2 bathrooms: 1
Rooms
- Room types: Foyer
Primary bedroom
- Features: Flooring (Carpet), Bathroom (Full)
- Level: Second
- Area: 176 Square Feet
- Dimensions: 16X11
Bedroom 2
- Features: Flooring (Carpet)
- Level: Second
- Area: 144 Square Feet
- Dimensions: 12X12
Family room
- Features: Flooring (Carpet)
- Level: Basement
- Area: 551 Square Feet
- Dimensions: 29X19
Foyer
- Features: Flooring (Wood Laminate)
- Level: Main
- Area: 119 Square Feet
- Dimensions: 7X17
Kitchen
- Features: Kitchen (Eating Area-Table Space, Pantry-Closet, Granite Counters, Updated Kitchen), Flooring (Wood Laminate), Window Treatments (Blinds)
- Level: Main
- Area: 204 Square Feet
- Dimensions: 12X17
Living room
- Features: Flooring (Carpet), Window Treatments (Blinds)
- Level: Main
- Area: 228 Square Feet
- Dimensions: 19X12
Heating
- Natural Gas, Forced Air
Cooling
- Central Air
Appliances
- Included: Range, Dishwasher, Refrigerator, Washer, Dryer, Disposal, Humidifier
- Laundry: Washer Hookup, Sink
Features
- Cathedral Ceiling(s), Granite Counters
- Flooring: Laminate
- Basement: Finished,Full
Interior area
- Total structure area: 0
- Total interior livable area: 1,135 sqft
Property
Parking
- Total spaces: 1
- Parking features: Asphalt, Garage Door Opener, On Site, Garage Owned, Attached, Garage
- Attached garage spaces: 1
- Has uncovered spaces: Yes
Accessibility
- Accessibility features: No Disability Access
Features
- Patio & porch: Deck
- Fencing: Fenced
Lot
- Size: 1,756 Square Feet
- Features: Cul-De-Sac, Landscaped, Mature Trees, Backs to Open Grnd
Details
- Parcel number: 07353120770000
- Special conditions: None
- Other equipment: Ceiling Fan(s), Sump Pump
Construction
Type & style
- Home type: Townhouse
- Property subtype: Townhouse, Single Family Residence
Materials
- Brick, Cedar
- Roof: Asphalt
Condition
- New construction: No
- Year built: 1974
- Major remodel year: 2021
Utilities & green energy
- Sewer: Public Sewer
- Water: Lake Michigan
Community & HOA
Community
- Security: Carbon Monoxide Detector(s)
HOA
- Has HOA: Yes
- Amenities included: Pool, Clubhouse
- Services included: Insurance, Lawn Care, Snow Removal
- HOA fee: $151 monthly
Location
- Region: Roselle
Financial & listing details
- Price per square foot: $264/sqft
- Tax assessed value: $210,000
- Annual tax amount: $5,888
- Date on market: 11/9/2023
- Listing terms: Conventional
- Ownership: Fee Simple w/ HO Assn.
Price history
| Date | Event | Price |
|---|---|---|
| 12/15/2023 | Sold | $300,000+9.1%$264/sqft |
Source:  MRED as distributed by MLS GRID #11926913 Report a problem MRED as distributed by MLS GRID #11926913 Report a problem | ||
| 12/5/2023 | Contingent | $275,000$242/sqft |
Source: MRED as distributed by MLS GRID #11926913 Report a problem | ||
| 11/30/2023 | Listed for sale | $275,000$242/sqft |
Source: MRED as distributed by MLS GRID #11926913 Report a problem | ||
| 11/13/2023 | Contingent | $275,000$242/sqft |
Source: MRED as distributed by MLS GRID #11926913 Report a problem | ||
| 11/9/2023 | Listed for sale | $275,000+22.2%$242/sqft |
Source: MRED as distributed by MLS GRID #11926913 Report a problem | ||
| 8/9/2021 | Sold | $225,000+21%$198/sqft |
Source: Public Record Report a problem | ||
| 7/1/2004 | Sold | $186,000+40.9%$164/sqft |
Source: Public Record Report a problem | ||
| 4/5/2000 | Sold | $132,000$116/sqft |
Source: Public Record Report a problem | ||
Public tax history
| Year | Property taxes | Tax assessment |
|---|---|---|
| 2024 | $5,478 -10.1% | $21,000 |
| 2023 | $6,097 +3.5% | $21,000 |
| 2022 | $5,888 +20.5% | $21,000 +11.6% |
| 2021 | $4,885 +0.1% | $18,824 |
| 2020 | $4,880 -1% | $18,824 -11% |
| 2019 | $4,929 -0.1% | $21,151 +8.9% |
| 2018 | $4,934 +1.5% | $19,429 |
| 2017 | $4,860 +1.2% | $19,429 |
| 2016 | $4,801 +8.2% | $19,429 +14.4% |
| 2015 | $4,436 +1.8% | $16,986 |
| 2014 | $4,357 +3.6% | $16,986 |
| 2013 | $4,207 -0.5% | $16,986 -7.9% |
| 2012 | $4,229 +8% | $18,435 |
| 2011 | $3,917 +18.7% | $18,435 |
| 2010 | $3,301 -3.9% | $18,435 -12.7% |
| 2009 | $3,436 +30.3% | $21,111 -4% |
| 2008 | $2,638 +9% | $21,991 |
| 2007 | $2,419 -7.4% | $21,991 +30.8% |
| 2006 | $2,613 +9.5% | $16,818 |
| 2005 | $2,386 +4.2% | $16,818 |
| 2004 | $2,288 -0.3% | $16,818 +32% |
| 2003 | $2,296 +4.8% | $12,744 |
| 2002 | $2,191 +10.5% | $12,744 |
| 2001 | $1,982 -16.2% | $12,744 +12.8% |
| 2000 | $2,365 +25% | $11,293 |
| 1999 | $1,892 | $11,293 |
Find assessor info on the county website
Neighborhood: 60172
Nearby homes
- $313,4003 bd2 ba1.1k sqft706 Yosemite Ct, Roselle, IL 60172Off Market
- $308,3003 bd2 ba1.1k sqft702 Yosemite Ct, Roselle, IL 60172Off Market

- $345,4003 bd3 ba1.1k sqft708 Yosemite Ct, Roselle, IL 60172Off Market
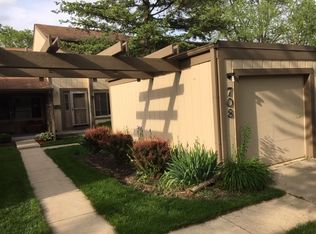
- $315,1003 bd2 ba1.5k sqft700 Yosemite Ct, Roselle, IL 60172Off Market
- $320,5003 bd2 ba1.1k sqft710 Yosemite Ct, Roselle, IL 60172Off Market
- $361,8003 bd3 ba1.7k sqft712 Yosemite Ct, Roselle, IL 60172Off Market
- $310,0003 bd1 ba1.1k sqft541 Yosemite Ct, Roselle, IL 60172Off Market
- $310,0003 bd1 ba1.1k sqft542 Yosemite Ct, Roselle, IL 60172Off Market
Nearby schools
GreatSchools rating
- 9/10Frederick Nerge Elementary SchoolGrades: K-6Distance: 0.3 mi
- 9/10Margaret Mead Junior High SchoolGrades: 7-8Distance: 1.2 mi
- 10/10J B Conant High SchoolGrades: 9-12Distance: 2.9 mi
Schools provided by the listing agent
- District: 54
Source: MRED as distributed by MLS GRID. This data may not be complete. We recommend contacting the local school district to confirm school assignments for this home.
Get a cash offer in 3 minutes
Find out how much your home could sell for in as little as 3 minutes with a no-obligation cash offer.
Estimated market value
$341,100
Get a cash offer in 3 minutes
Find out how much your home could sell for in as little as 3 minutes with a no-obligation cash offer.
Estimated market value
$341,100
- Illinois
- Cook County
- Roselle
- 60172
- 704 Yosemite Ct
Nearby cities
Nearby zip codes
Other Roselle Topics
