Skip main navigation
Off market
  • $425,500

    7040-10 N Government Way, Coeur D Alene, ID 83815

    2beds
    1,064sqft
    Single Family Residence
    Built in ----
    -- sqft lot
    $425,500 Zestimate®
    $400/sqft
    $1,961 Estimated rent

    Home value

    $425,500

    $383,000 - $472,000

    $1,961/mo

    Zestimate® history
    Loading
    Loading...

    Owner options

    List your home for rent

    $1,961/mo

    Rent Zestimate®

    Find your next renter with Zillow Rental Manager. Plus, with online applications, you can quickly screen prospective tenants – for free.

    Learn more

    $1,961/mo

    Rent Zestimate®

    Refinance and save

    $2,439/mo

    Est. payment

    Refinancing to a lower rate could help reduce your monthly payments and save thousands over the life of the loan.

    See today's rates

    $2,439/mo

    Est. payment

    Explore your selling options

    Work with a Zillow partner agent

    Leverage their expertise and Zillow's premium Showcase listings to get your home seen by more buyers.

    Get started

    List with your own agent

    Get your home in front of millions of buyers by listing it on Zillow.

    Learn how to do it

    Sell it yourself

    Take full control of how buyers see your home on Zillow by listing For Sale by Owner (FSBO).

    List your home

    What's special

    Patio furnitureElectric cadet heatersDecorative barbecuing canopyOff-street parking spaceOriginal hardwood floorsLaundry nookVenetian blinds

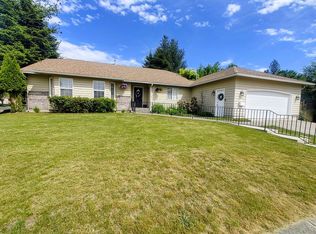
    3 Bedroom 2 Bathroom Home with Off-Street Parking Available in Dalton Gardens! At 1,064 square feet, this two-story home features three bedrooms, two bathrooms, a fenced back yard, and enough off-street parking space to accommodate two vehicles and an RV. A thorough remodel in 2025 includes all new interior paint, new carpeting, and new lighting. The front door of the home sits on a covered front porch that expands the width of the whole house. This porch is large enough to accommodate a set of patio furniture. Upon initial entry into the home, you step into a small foyer with a coat closet. The master bedroom is immediately to your left, while the living room is on your right. The master bedroom features its own lighted walk-in closet. Both the bedroom and the living room feature large picture windows that look out onto the front porch. The entrance into the kitchen is directly adjacent to the living room. This spacious kitchen starts with an expansive breakfast bar long enough to accommodate four bar stools easily. On your left is a row of floor-to-ceiling pantry cupboards. This kitchen comes complete with a large stainless steel refrigerator, an electric range and oven, a dual basin stainless steel sink with a spray nozzle, a dishwasher, expansive stretches of counter space the surround the whole food prep area, laminate counter tops, and rows of hardwood cabinetry both above and below the counters. The master bathroom and the staircase to the second floor are immediately adjacent to the kitchen. The master bathroom features a large walk-in shower and a stunning built-in sink vanity. This vanity includes rows of hardwood cupboards, drawers, and shelves, a large mirror, and a row of vanity lights overhead. At the top of the stairs, you step into a common room with built-in hardwood closets and cabinetry. This room can serve as a family room or an office. Two guest bedrooms and the guest bathroom are all immediately adjacent. The south guest bedroom features a lighted closet. The guest bathroom features a nostalgic free-standing cast iron clawfoot bathtub, a medicine cabinet, and some built-in shelving. A sliding glass door in the kitchen leads to a partially covered deck and to the back yard. A decorative barbecuing canopy make this area an ideal location for outdoor family gatherings. There is a laundry nook in the master bathroom with washer and dryer hookups readily available for tenants to use. Floors in the living room and master bedroom are the home's original hardwood floors refinished during the 2025 remodel. Floors in the kitchen and upstairs bathroom are vinyl. Floors in the master bathroom are luxury vinyl plank. The bedrooms and common area upstairs are all carpeted. All windows come with venetian blinds also newly installed during the remodel. Heat on the main level of the home is provided by natural gas forced air furnace with a thermostat in the living room. The upstairs level is heated with electric cadet heaters installed in every room. No smoking. No cats. One small dog will be considered on a case-by-case basis and will require owner approval. Application Fee: $40.00 Security Deposit: $1,990.00 Pet Deposit: $400.00 per pet Monthly Pet Rent: $35.00 per pet Water Flat Rate Fee: $30.00 per month No smoking. No cats. One small dog will be considered on a case-by-case basis and will require owner approval.

    This property is off market, which means it's not currently listed for sale or rent on Zillow. This may be different from what's available on other websites or public sources.
    Zillow last checked:

    Listing updated:

    Source: Zillow Rentals

    Facts & features

    Interior

    Bedrooms & bathrooms
    • Bedrooms: 2
    • Bathrooms: 2
    • Full bathrooms: 2
    Appliances
    • Included: Dishwasher, Oven, Refrigerator, WD Hookup
    • Laundry: Hookups
    Features
    • WD Hookup, Walk In Closet
    Interior area
    • Total interior livable area: 1,064 sqft

    Property

    Parking
    • Parking features: Attached
    • Has attached garage: Yes
    • Details: Contact manager
    Features
    • Exterior features: Utilities fee required, Walk In Closet, Water included in rent

    Construction

    Type & style
    • Home type: SingleFamily
    • Property subtype: Single Family Residence

    Utilities & green energy

    • Utilities for property: Water

    Community & HOA

    Community
    • Deposit fee: $1,990
    • Application fee: $40
    Location
    • Region: Coeur D Alene

    Financial & listing details

    • Price per square foot: $400/sqft
    • Date on market: 7/29/2025
    • Lease term: 1 Year

    Price history

    DateEventPrice
    10/16/2025Listing removed$1,790$2/sqft
    Source: Zillow Rentals Report a problem
    7/29/2025Listed for rent$1,790+5.6%$2/sqft
    Source: Zillow Rentals Report a problem
    4/13/2025Listing removed$1,695$2/sqft
    Source: Zillow Rentals Report a problem
    4/3/2025Price change$1,695-4.5%$2/sqft
    Source: Zillow Rentals Report a problem
    2/12/2025Listed for rent$1,775+12.7%$2/sqft
    Source: Zillow Rentals Report a problem
    1/4/2025Listing removed$1,575$1/sqft
    Source: Zillow Rentals Report a problem
    12/18/2024Price change$1,575-12%$1/sqft
    Source: Zillow Rentals Report a problem
    11/14/2024Listed for rent$1,790$2/sqft
    Source: Zillow Rentals Report a problem

    Public tax history

    Tax history is unavailable.

    Neighborhood: 83815

    Nearby schools

    GreatSchools rating
    Get pre-qualified for a loan
    At Zillow Home Loans, we can pre-qualify you in as little as 5 minutes with no impact to your credit score.

    An equal housing lender. NMLS #10287.

    Sell for more on Zillow
    Get a Zillow Showcase℠ listing at no additional cost and you could sell for .
    $425,500
    2% more
    +$8,510
    With Zillow Showcase(estimated)
    $434,010