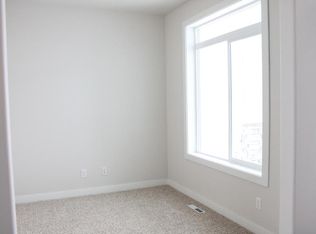
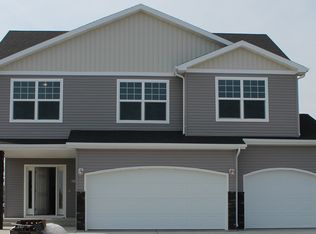

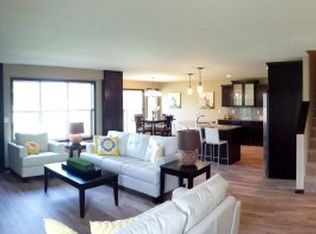
Brand new 2 story Sierra floor plan! Main floor master suite an office plus 3 bedrooms up with an open loft area! Custom white kitchen cabinets with island, tile backsplash, stone counters, island. Master bedroom has large walk in closet, vaulted ceiling an private full bathroom with double sinks. Half bathroom an front office complete the main floor. Laundry up for convenience. Full bathroom and large loft area centers around 3 bedrooms, one with a w/i closet! Potential for 5th bed, 4th bath and family room in unfinished basement. Front cedar porch, stone accents, address stone give this home great curb appeal! 3 stall garage with floor drain.
This property is not currently displayed as for sale or rent on Zillow. This may be different from what's on other websites or public sources.