Welcome to this move-in ready, beautifully maintained five-level split home located in a highly desirable neighborhood known for its charm and privacy. Built in 2003 and offering 4,350 square feet of thoughtfully designed living space, this home features 4 bedrooms, 3.5 baths, and a layout that adapts effortlessly to today's lifestyle.
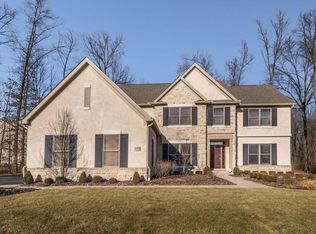
The heart of the home is warm and inviting, showcasing hardwood floors, updated light fixtures, granite countertops, and double ovens, making it ideal for both everyday living and entertaining. From the kitchen window, enjoy peaceful views of the neighboring stables, where horses can often be seen running the arena--an exceptional and rare backdrop. Wooded views in both the front and rear of the home enhance the sense of privacy and tranquility.
The main living area is anchored by a cozy gas fireplace with logs, while the spacious rec room is perfect for hosting with a built-in bar featuring a wet sink, wine fridge space, and wine rack. The full lower-level basement is already plumbed for a bathroom, offering excellent potential for future expansion or customization.
The primary suite serves as a true retreat, complete with a unique loft area that can be used as a home office, workout space, or an expansive custom closet. Additional highlights include a new water heater (2025), an irrigation system, and pride of ownership throughout--this home has been exceptionally well cared for.
The neighborhood itself is equally impressive, featuring a dedicated walking and biking path leading directly to the elementary school and playground, allowing kids to safely ride bikes or walk to school. Adding to its appeal, this community was a Parade of Homes neighborhood, reflecting its thoughtful design and enduring desirability.
A rare opportunity to own a meticulously maintained home offering scenic equestrian views, wooded privacy, and modern comforts--this one truly has it all
Sold for $855,000
$855,000
7040 Alley Dar Ln, Blacklick, OH 43004
4beds
4,358sqft
Single Family Residence
Built in 2003
0.66 Acres Lot
$856,400 Zestimate®
$196/sqft
$5,259 Estimated rent
Home value
$856,400
$814,000 - $899,000
$5,259/mo
Zestimate® history
Owner options
List your home for rent
$5,259/mo
Rent Zestimate®
Find your next renter with Zillow Rental Manager. Plus, with online applications, you can quickly screen prospective tenants – for free.
$5,259/mo
Rent Zestimate®
Refinance and save
$6,233/mo
Est. payment
Refinancing to a lower rate could help reduce your monthly payments and save thousands over the life of the loan.
$6,233/mo
Est. payment
Explore your selling options
Work with a Zillow partner agent
Leverage their expertise and Zillow's premium Showcase listings to get your home seen by more buyers.
Get startedList with your own agent
Get your home in front of millions of buyers by listing it on Zillow.
Learn how to do itSell it yourself
Take full control of how buyers see your home on Zillow by listing For Sale by Owner (FSBO).
List your homeWhat's special
Zillow last checked:
Listing updated:
Listed by:
Jodi Chambers Festog 614-557-8815,
NextHome Experience
Bought with:
David S Powers, 2001012721
Cutler Real Estate
Source: Columbus and Central Ohio Regional MLS ,MLS#: 226002255
Facts & features
Interior
Bedrooms & bathrooms
- Bedrooms: 4
- Bathrooms: 4
- Full bathrooms: 3
- 1/2 bathrooms: 1
Heating
- Forced Air
Cooling
- Central Air
Appliances
- Included: Dishwasher, Electric Range, Gas Water Heater, Microwave, Refrigerator
- Laundry: Electric Dryer Hookup
Features
- Flooring: Wood, Carpet, Ceramic/Porcelain
- Windows: Insulated Windows
- Basement: Full
- Number of fireplaces: 1
- Fireplace features: One, Gas Log
- Common walls with other units/homes: No Common Walls
Interior area
- Total structure area: 4,358
- Total interior livable area: 4,358 sqft
Property
Parking
- Total spaces: 3
- Parking features: Garage Door Opener, Attached
- Attached garage spaces: 3
Features
- Levels: Five or More
- Patio & porch: Deck
- Has spa: Yes
- Spa features: Bath
Lot
- Size: 0.66 Acres
- Features: Ravine Lot, Wooded
Details
- Parcel number: 170002956
- Special conditions: Standard
Construction
Type & style
- Home type: SingleFamily
- Architectural style: Traditional
- Property subtype: Single Family Residence
Materials
- Foundation: Block
Condition
- New construction: No
- Year built: 2003
Utilities & green energy
- Sewer: Public Sewer
- Water: Public
Community & HOA
Community
- Subdivision: Stepping Stone
HOA
- Has HOA: Yes
- HOA fee: $513 semi-annually
Location
- Region: Blacklick
Financial & listing details
- Price per square foot: $196/sqft
- Tax assessed value: $749,800
- Annual tax amount: $15,225
- Date on market: 1/30/2026
- Listing terms: Conventional
Price history
| Date | Event | Price |
|---|---|---|
| 4/30/2026 | Sold | $855,000-3.4%$196/sqft |
Source:  Columbus and Central Ohio Regional MLS #226002255 Report a problem Columbus and Central Ohio Regional MLS #226002255 Report a problem | ||
| 3/20/2026 | Pending sale | $884,900$203/sqft |
Source: Columbus and Central Ohio Regional MLS #226002255 Report a problem | ||
| 3/4/2026 | Price change | $884,900-1.7%$203/sqft |
Source: Columbus and Central Ohio Regional MLS #226002255 Report a problem | ||
| 1/23/2026 | Listed for sale | $899,900+256.5%$206/sqft |
Source:  NextHome #226002255 Report a problem NextHome #226002255 Report a problem | ||
| 10/31/2025 | Sold | $252,400-50.4%$58/sqft |
Source: Public Record Report a problem | ||
| 7/12/2005 | Sold | $508,400$117/sqft |
Source: Public Record Report a problem | ||
Public tax history
| Year | Property taxes | Tax assessment |
|---|---|---|
| 2024 | $15,225 +1.3% | $262,440 |
| 2023 | $15,025 -15.9% | $262,440 +7.4% |
| 2022 | $17,863 +2.8% | $244,370 |
| 2021 | $17,369 +0.6% | $244,370 |
| 2020 | $17,262 +13.8% | $244,370 +14.9% |
| 2019 | $15,168 +0.5% | $212,590 |
| 2018 | $15,091 | $212,590 |
| 2017 | $15,091 +16.3% | $212,590 +18.3% |
| 2016 | $12,971 +99.6% | $179,660 |
| 2015 | $6,500 | $179,660 |
| 2014 | $6,500 +6.5% | $179,660 +0% |
| 2013 | $6,104 -47% | $179,655 |
| 2011 | $11,528 +16.2% | $179,655 +3.3% |
| 2010 | $9,918 +6.2% | $173,985 |
| 2008 | $9,338 +4% | $173,985 |
| 2007 | $8,979 -1.3% | -- |
| 2006 | $9,098 +16.7% | -- |
| 2005 | $7,793 -18% | -- |
| 2004 | $9,502 +492.8% | -- |
| 2003 | $1,603 -0.1% | -- |
| 2002 | $1,604 -1% | -- |
| 2001 | $1,620 | -- |
Find assessor info on the county website
Neighborhood: 43004
Nearby homes
- $13,800-- bd-- ba-- sqftAlley Dar Ln, Jefferson, OH 43004Off Market
- $500-- bd-- ba-- sqftAlley Dar Ln, Jefferson, OH 43004Off Market
- $913,8004 bd4 ba4k sqft7058 Alley Dar Ln, Blacklick, OH 43004Off Market
- $891,2004 bd3 ba1k sqft7048 Pleasant Colony Cir, Blacklick, OH 43004Off Market
- $947,2004 bd4 ba4.7k sqft7160 Pleasant Colony Cir, Blacklick, OH 43004Off Market
- $801,2004 bd2 ba1.3k sqft7078 Alley Dar Ln, Blacklick, OH 43004Off Market
- $779,7004 bd4 ba3.5k sqft7056 Pleasant Colony Cir, Blacklick, OH 43004Off Market
- $1,194,6006 bd6 ba5k sqft7156 Pleasant Colony Cir, Blacklick, OH 43004Off Market
Nearby schools
GreatSchools rating
- 9/10Blacklick Elementary SchoolGrades: K-5Distance: 0.3 mi
- 8/10Gahanna East Middle SchoolGrades: 6-8Distance: 2 mi
- 5/10Lincoln High SchoolGrades: 9-12Distance: 2.2 mi
Get a cash offer in 3 minutes
Find out how much your home could sell for in as little as 3 minutes with a no-obligation cash offer.
Estimated market value
$856,400
Get a cash offer in 3 minutes
Find out how much your home could sell for in as little as 3 minutes with a no-obligation cash offer.
Estimated market value
$856,400
- Ohio
- Franklin County
- Blacklick
- 43004
- 7040 Alley Dar Ln
Nearby cities
Nearby zip codes
Other Blacklick Topics
