Skip main navigation
Off market
  • $928,500

    7040 Choke Cherry Way, Littleton, CO 80125

    4beds
    2,481sqft
    SingleFamily
    Built in 2001
    0.3 Acres Lot
    $928,500 Zestimate®
    $374/sqft
    $3,764 Estimated rent

    Home value

    $928,500

    $882,000 - $975,000

    $3,764/mo

    Zestimate® history
    Loading
    Loading...

    Owner options

    List your home for rent

    $3,764/mo

    Rent Zestimate®

    Find your next renter with Zillow Rental Manager. Plus, with online applications, you can quickly screen prospective tenants – for free.

    Learn more

    $3,764/mo

    Rent Zestimate®

    Refinance and save

    $5,944/mo

    Est. payment

    Refinancing to a lower rate could help reduce your monthly payments and save thousands over the life of the loan.

    See today's rates

    $5,944/mo

    Est. payment

    Explore your selling options

    Work with a Zillow partner agent

    Leverage their expertise and Zillow's premium Showcase listings to get your home seen by more buyers.

    Get started

    List with your own agent

    Get your home in front of millions of buyers by listing it on Zillow.

    Learn how to do it

    Sell it yourself

    Take full control of how buyers see your home on Zillow by listing For Sale by Owner (FSBO).

    List your home

    What's special

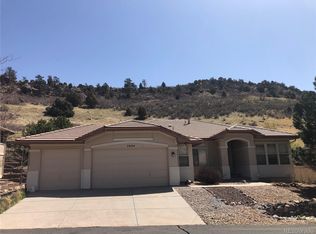
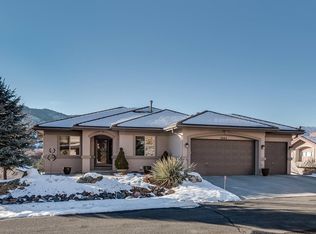
    This home is immaculate! Truly a turnkey property. Located at the end of a cul de sac and backing to open space with tiered rock walls and no homes on the north side. As you enter you will see the open curved staircase. The study has glass French doors and large windows for natural light. The formal living room has a two story vaulted ceiling and is bright and airy. There is a formal dining room right off the kitchen. In the eat in kitchen there is an island, stainless steel appliances, solid surface counters and maple cabinets. It is a very workable space and open to the great room, perfect for entertaining and everyday life. The great room has a two story volume ceiling, gleaming hardwood flooring, a wall of windows and a gas log fireplace. Also on the main floor is a large laundry room with a utility sink, ample counterspace and a closet. There is convenient powder bath for guests. Upstairs the master suite has vaulted ceilings, ceiling fan, hogback views and walk in closet. The 5 piece master bathroom has double sinks, glass shower enclosure and jetted tub. There are 3 secondary bedrooms, one with hardwood flooring and a full hall bath with double sinks. The full unfinished basement has a rough in for a bath and many egress windows for future expansion. There is plenty of room in the 3 car garage for all of your toys! The private flagstone patio is perfect for summer gatherings and has electrical for a hot tub. All this close to Roxborough State Park for hiking, Arrowhead Golf Course, Waterton Canyon for hiking, biking and fly fishing and Chatfield Reservoir for camping and watersports.

    This property is off market, which means it's not currently listed for sale or rent on Zillow. This may be different from what's available on other websites or public sources.
    Facts & features

    Interior

    Bedrooms & bathrooms
    • Bedrooms: 4
    • Bathrooms: 3
    • Full bathrooms: 2
    • 1/2 bathrooms: 1
    Heating
    • Forced air
    Cooling
    • Central
    Features
    • Flooring: Other
    • Basement: Unfinished
    • Has fireplace: Yes
    Interior area
    • Total interior livable area: 2,481 sqft

    Property

    Parking
    • Total spaces: 3
    • Parking features: Garage - Attached
    Features
    • Has view: Yes
    • View description: Mountain
    Lot
    • Size: 0.3 Acres
    Details
    • Parcel number: 235502401022

    Construction

    Type & style
    • Home type: SingleFamily
    Materials
    • Frame
    • Roof: Tile
    Condition
    • Year built: 2001

    Community & HOA

    HOA
    • Has HOA: Yes
    • HOA fee: $481 monthly
    Location
    • Region: Littleton

    Financial & listing details

    • Price per square foot: $374/sqft
    • Tax assessed value: $918,768
    • Annual tax amount: $5,751

    Price history

    DateEventPrice
    5/25/2021Sold$874,000+5.9%$352/sqft
    Source: Public Record Report a problem
    5/2/2021Pending sale$825,000$333/sqft
    Source: RE/MAX International #7788078 Report a problem
    4/28/2021Listed for sale$825,000+70.1%$333/sqft
    Source: RE/MAX International #7788078 Report a problem
    12/26/2013Sold$485,000-3%$195/sqft
    Source: Public Record Report a problem
    10/9/2013Price change$500,000-1%$202/sqft
    Source: RE/MAX PROFESSIONALS #1205590 Report a problem
    8/19/2013Price change$505,000-1%$204/sqft
    Source: RE/MAX PROFESSIONALS #1205590 Report a problem
    7/23/2013Price change$509,900-1.8%$206/sqft
    Source: RE/MAX PROFESSIONALS #1205590 Report a problem
    7/4/2013Listed for sale$519,000+17.4%$209/sqft
    Source: RE/MAX Professionals #1205590 Report a problem
    7/28/2004Sold$442,000+1.7%$178/sqft
    Source: Public Record Report a problem
    11/2/2001Sold$434,425$175/sqft
    Source: Public Record Report a problem

    Public tax history

    YearProperty taxesTax assessment
    2025$5,751 -0.7%$57,420 -12.9%
    2024$5,793 +51.4%$65,890 -1%
    2023$3,825 -4.5%$66,530 +60.9%
    2022$4,004 $41,350 -2.8%
    2021-- $42,530 +0.7%
    2020$3,995 +5%$42,220
    2019$3,806 0%$42,220 +8.8%
    2018$3,806 +6.3%$38,790
    2017$3,580 +109.9%$38,790 +7%
    2016$1,706 -51.1%$36,260
    2015$3,485 +4.3%$36,260 +13%
    2014$3,341 $32,080
    2013-- $32,080 +11.5%
    2012-- $28,760 -5.3%
    2011-- $30,380 +12.7%
    2010-- $26,950 -4.7%
    2009$1,477 $28,270
    2008-- $28,270 +4.1%
    2007-- $27,150
    2006$2,757 -14.6%$27,150 -13.7%
    2004$3,227 -29.7%$31,460 +3.9%
    2003$4,594 $30,270 +208.5%
    2002-- $9,812 +4.5%
    2001$973 +95.5%$9,390 +99.9%
    2000$498 $4,697
    Find assessor info on the county website

    Neighborhood: 80125

    Nearby schools

    GreatSchools rating
    Schools provided by the listing agent
    • Elementary: Roxborough Pri/Intermed.
    • Middle: Ranch View
    • High: Thunderridge
    • District: Douglas RE-1

    Source: The MLS. This data may not be complete. We recommend contacting the local school district to confirm school assignments for this home.

    Get a cash offer in 3 minutes
    Find out how much your home could sell for in as little as 3 minutes with a no-obligation cash offer.
    Estimated market value
    $928,500
    Get a cash offer in 3 minutes
    Find out how much your home could sell for in as little as 3 minutes with a no-obligation cash offer.
    Estimated market value
    $928,500