Discover breathtaking views from this updated 4-bed, 4-bath Unincorporated-Saint Louis County retreat set on a private, wooded 1.25-acre lot. Skylights throughout fill the home with warm, natural light, highlighting luxury vinyl plank floors and spacious living areas. The spacious kitchen features granite counters, custom cabinetry, a pantry, and a separate dining area. The family room’s wood-burning fireplace anchors the main level, while the expansive 37’ 4-Seasons room showcases the stunning scenery. Upstairs offers four generous bedrooms, including a large primary suite with a walk in closet and private bathroom. The walkout lower level features a rec room, exercise room, office, full bath, and second 4 seasons room. Updated-All new roof/siding/gutters, Andersen windows, remodeled, and truly a must-see!! Lookout deck and unstocked koi pond in the back! More pics to come!
Active
Listed by: Strait Realty • Christina M Strait • 314-757-2255
Price cut: $49K (7/31)
$650,000
7040 Christopher Dr, Saint Louis, MO 63129
4beds
2,378sqft
Single Family Residence
Built in 1978
1.25 Acres Lot
$-- Zestimate®
$273/sqft
$-- HOA
What's special
Granite countersLookout deckBreathtaking viewsSpacious kitchenAndersen windowsSeparate dining areaLuxury vinyl plank floors
- 57 days
- 2,448
- 140
Zillow last checked:
Listing updated:
Listed by:
Christina M Strait 314-757-2255,
Strait Realty
Source: MARIS,MLS#: 26041877 Originating MLS: St. Louis Association of REALTORS
Originating MLS: St. Louis Association of REALTORSFacts & features
Interior
Bedrooms & bathrooms
- Bedrooms: 4
- Bathrooms: 4
- Full bathrooms: 3
- 1/2 bathrooms: 1
- Main level bathrooms: 1
Primary bedroom
- Features: Floor Covering: Luxury Vinyl Plank
- Level: Upper
- Area: 228
- Dimensions: 19x12
Bedroom
- Features: Floor Covering: Luxury Vinyl Plank
- Level: Upper
- Area: 120
- Dimensions: 15x8
Bedroom 2
- Features: Floor Covering: Luxury Vinyl Plank
- Level: Upper
- Area: 168
- Dimensions: 14x12
Bedroom 3
- Features: Floor Covering: Luxury Vinyl Plank
- Level: Upper
- Area: 120
- Dimensions: 12x10
Primary bathroom
- Features: Floor Covering: Luxury Vinyl Plank
- Level: Upper
- Area: 54
- Dimensions: 9x6
Bathroom
- Description: half
- Features: Floor Covering: Luxury Vinyl Plank
- Level: Main
- Area: 25
- Dimensions: 5x5
Bathroom 3
- Features: Floor Covering: Ceramic Tile
- Level: Upper
- Area: 50
- Dimensions: 10x5
Bathroom 4
- Features: Floor Covering: Ceramic Tile
- Level: Basement
- Area: 64
- Dimensions: 8x8
Dining room
- Features: Floor Covering: Luxury Vinyl Plank
- Level: Main
- Area: 168
- Dimensions: 14x12
Exercise room
- Features: Floor Covering: Ceramic Tile
- Level: Basement
- Area: 266
- Dimensions: 14x19
Family room
- Features: Floor Covering: Luxury Vinyl Plank
- Level: Main
- Area: 285
- Dimensions: 19x15
Kitchen
- Features: Floor Covering: Luxury Vinyl Plank
- Level: Main
- Area: 240
- Dimensions: 16x15
Laundry
- Features: Floor Covering: Ceramic Tile
- Level: Basement
- Area: 78
- Dimensions: 13x6
Living room
- Features: Floor Covering: Luxury Vinyl Plank
- Level: Main
- Area: 180
- Dimensions: 15x12
Office
- Description: Has closet/No egress
- Features: Floor Covering: Other
- Level: Basement
- Area: 110
- Dimensions: 11x10
Other
- Features: Floor Covering: Luxury Vinyl Plank
- Level: Main
- Area: 444
- Dimensions: 37x12
Recreation room
- Features: Floor Covering: Other
- Level: Basement
- Area: 486
- Dimensions: 27x18
Sunroom
- Features: Floor Covering: Other
- Level: Basement
- Area: 330
- Dimensions: 30x11
Heating
- Electric
Cooling
- Attic Fan, Ceiling Fan(s), Central Air
Appliances
- Included: Electric Cooktop, Dishwasher, Disposal, Dryer, Microwave, Electric Oven, Electric Range, Refrigerator, Washer
- Laundry: In Basement
Features
- Custom Cabinetry, Granite Counters, Pantry, Separate Dining, Walk-In Closet(s), Wet Bar
- Doors: French Doors, Panel Door(s), Sliding Doors
- Basement: Full,Sleeping Area,Storage Space,Walk-Out Access
- Number of fireplaces: 1
- Fireplace features: Family Room, Wood Burning
Interior area
- Total structure area: 2,378
- Total interior livable area: 2,378 sqft
- Finished area above ground: 2,378
Video & virtual tour
Property
Parking
- Total spaces: 3
- Parking features: Garage - Attached
- Attached garage spaces: 3
Features
- Levels: Two
- Patio & porch: Deck
- Has view: Yes
- View description: Hills, River, Skyline, Trees/Woods
- Water view: River
Lot
- Size: 1.25 Acres
- Dimensions: 300 x 144 x 302
- Features: Adjoins Wooded Area, Private
Details
- Parcel number: 34H110108
- Special conditions: Standard
Construction
Type & style
- Home type: SingleFamily
- Architectural style: Other
- Property subtype: Single Family Residence
Materials
- Vinyl Siding
Condition
- Updated/Remodeled
- New construction: No
- Year built: 1978
Utilities & green energy
- Electric: Other
- Sewer: Septic Tank
- Water: Public
- Utilities for property: Cable Available
Community & HOA
Community
- Subdivision: Jost
HOA
- Has HOA: No
Location
- Region: Saint Louis
Financial & listing details
- Price per square foot: $273/sqft
- Tax assessed value: $403,000
- Annual tax amount: $4,774
- Date on market: 7/8/2026
- Cumulative days on market: 57 days
- Listing terms: Cash,Conventional,FHA,VA Loan
- Ownership: Private
Estimated market value
Not available
Estimated sales range
Not available
Not available
Price history
| Date | Event | Price |
|---|---|---|
| 7/31/2026 | Price change | $650,000-7%$273/sqft |
Source:  MARIS #26041877 Report a problem MARIS #26041877 Report a problem | ||
| 7/8/2026 | Listed for sale | $699,000+86.4%$294/sqft |
Source: MARIS #26041877 Report a problem | ||
| 9/27/2012 | Sold | -- |
Source: MARIS #12052206 Report a problem | ||
| 9/11/2012 | Pending sale | $375,000$158/sqft |
Source: Keller Williams Realty Southwest #12052206 Report a problem | ||
| 8/8/2012 | Price change | $375,000-5.1%$158/sqft |
Source: Coldwell Banker Gundaker - #11043512 Report a problem | ||
| 6/20/2012 | Price change | $395,000-1.3%$166/sqft |
Source: Coldwell Banker Gundaker - #11043512 Report a problem | ||
| 4/17/2012 | Price change | $400,000-2.4%$168/sqft |
Source: Coldwell Banker Gundaker - #11043512 Report a problem | ||
| 3/17/2012 | Price change | $410,000-8.9%$172/sqft |
Source: Coldwell Banker Gundaker - #11043512 Report a problem | ||
| 10/2/2011 | Price change | $450,000-5.3%$189/sqft |
Source: Coldwell Banker Gundaker - #11043512 Report a problem | ||
| 9/3/2011 | Listed for sale | $475,000$200/sqft |
Source: Coldwell Banker Gundaker - #11043512 Report a problem | ||
| 6/7/2000 | Sold | -- |
Source: Public Record Report a problem | ||
Public tax history
| Year | Property taxes | Tax assessment |
|---|---|---|
| 2025 | $4,774 -0.1% | $76,570 +7.4% |
| 2024 | $4,781 +1.3% | $71,280 |
| 2023 | $4,720 +1% | $71,280 +0.5% |
| 2022 | $4,672 +3.3% | $70,940 |
| 2021 | $4,521 +1.3% | $70,940 +6.5% |
| 2020 | $4,463 +21.8% | $66,600 |
| 2019 | $3,663 | $66,600 +34.7% |
| 2018 | $3,663 | $49,440 |
| 2017 | $3,663 +0.1% | $49,440 -2.9% |
| 2016 | $3,657 -6.8% | $50,940 |
| 2015 | $3,925 | $50,940 -10.4% |
| 2014 | $3,925 -3.3% | $56,860 |
| 2013 | $4,059 | $56,860 -10.9% |
| 2012 | -- | $63,840 |
| 2011 | -- | $63,840 +3.5% |
| 2010 | $3,977 +4.2% | $61,700 |
| 2009 | $3,816 +5.1% | $61,700 -0.5% |
| 2008 | $3,631 -5.3% | $62,000 |
| 2007 | $3,834 | $62,000 +3.7% |
| 2006 | $3,834 -3% | $59,760 |
| 2005 | $3,951 | $59,760 +10.4% |
| 2003 | -- | $54,150 |
| 2002 | $3,820 +70.9% | $54,150 |
| 2001 | $2,235 | $54,150 |
Find assessor info on the county website
Monthly payment
Est. payment
Payment breakdown
Explore the cost of this home by adjusting the details. Changes won't be saved.Climate risks
Neighborhood: 63129
Nearby schools
Schools provided by the listing agent
- Elementary: Point Elem.
- Middle: Oakville Middle
- High: Oakville Sr. High
Source: MARIS. This data may not be complete. We recommend contacting the local school district to confirm school assignments for this home.
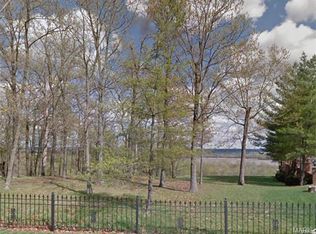
- $142,0001.23 acres7050 Christopher Dr, Saint Louis, MO 63129Off Market
- $318,0003 bd2 ba1.8k sqft7034 Christopher Dr, Saint Louis, MO 63129Off Market
- $400,9003 bd2 ba2.2k sqft7028 Christopher Dr, Saint Louis, MO 63129Off Market
- $1,328,2006 bd5 ba6k sqft7052 Christopher Dr, Saint Louis, MO 63129Off Market
Similar homes
- $484,9004 bd3 ba3.5k sqft5839 Brookstone Terrace Dr, Saint Louis, MO 63129For Sale
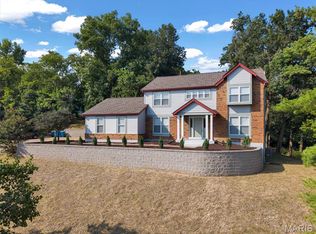
 MLS ID #26050088, Kathryn Jewell, RE/MAX Results. MARIS
 - $490,0004 bd4 ba2.5k sqft3149 Crystal Lake Dr, Saint Louis, MO 63129For Sale
 MLS ID #26043288, Stacey Lacroix, Strano & Associates. MARIS
 - $649,9004 bd3 ba2.7k sqft804 Autumn Rise Ln, Columbia, IL 62236For Sale
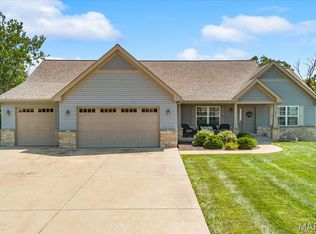 MLS ID #26052668, Rebecca M DeMond, RE/MAX Preferred. MARIS
 - $389,0003 bd3 ba2.1k sqft5661 Chalet Hill Dr, Saint Louis, MO 63129For Sale
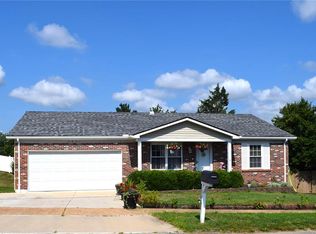 MLS ID #26056035, Alicia M Robinson, Coldwell Banker Realty - Gundaker. MARIS
 - $625,0004 bd4 ba2.2k sqft9047 Lowill Ln, Saint Louis, MO 63126For SaleMLS ID #26055462, Michelle Hable-Thies, Realty Executives of St. Louis. MARIS
- $510,0003 bd4 ba3.2k sqft7445 Stream Valley Ct, Saint Louis, MO 63129For SaleMLS ID #26047290, Dianne J Stasa, ReeceNichols Real Estate. MARIS
- $430,0004 bd3 ba3k sqft5400 Casa Royale Dr, Saint Louis, MO 63129For SaleMLS ID #26047624, Mark & Neil Gellman, EXP Realty, LLC. MARIS
- $449,9003 bd3 ba2.2k sqft7058 Stony Ridge Rd, Saint Louis, MO 63129For SaleMLS ID #26043209, Beth A Smith, RE/MAX Results. MARIS
- $459,9004 bd3 ba2.4k sqft11706 Doverhill Dr, Saint Louis, MO 63128For SaleMLS ID #26055208, Donna L Flamm, Gateway Real Estate. MARIS
- $549,9003 bd3 ba2.3k sqft8718 D Rd, Waterloo, IL 62298For SaleMLS ID #26048378, Lisa A Meegan, eXp Realty. MARIS
- $615,0004 bd3 ba2.6k sqft3661 S Lakeshore Dr, Byrnes Mill, MO 63051For SaleMLS ID #26046134, Lauren Daugherty, RedKey Realty Leaders. MARIS
- $499,5004 bd3 ba3.4k sqft110 Fullerton Rd, Swansea, IL 62226For SaleMLS ID #26034599, Diana Massey, Berkshire Hathaway HomeServices Select Properties. MARIS
- $399,9994 bd3 ba2.9k sqft3444 Cascade Dr, Arnold, MO 63010For SaleMLS ID #26053281, Donna L Flamm, Gateway Real Estate. MARIS
- $585,0004 bd3 ba2.3k sqft56 High Trails Dr, Eureka, MO 63025For SaleMLS ID #26046811, Brandon N Chapman, Bespoke Realty Group. MARIS
- $535,0004 bd4 ba2.4k sqft10304 Grant Forest Ln, Saint Louis, MO 63123For SaleMLS ID #26050832, Nikki N Barnes, Coldwell Banker Realty - Gundaker. MARIS
- $585,0004 bd4 ba2.9k sqft215 Wyndridge Ct, Belleville, IL 62226For SaleMLS ID #26040350, Judy A Fahrner, RE/MAX Preferred. MARIS
- $399,9004 bd4 ba3.2k sqft3851 Autumn Set Dr, Arnold, MO 63010For SaleMLS ID #26043244, Sergio R Ramos, Paul Kitchen & Associates. MARIS
- $500,0004 bd2 ba2.5k sqft1848 Maplewood Ln, Columbia, IL 62236For SaleMLS ID #26027226, Carmen R Flowers, Keller Williams Pinnacle. MARIS
- $599,9003 bd4 ba2.8k sqft100 Hickory Ln, Festus, MO 63028For SaleMLS ID #26049014, Tina M Fischer, ReeceNichols Real Estate. MARIS
- $399,0003 bd2 ba2.7k sqft5512 Kerth Rd, Saint Louis, MO 63128For SaleMLS ID #26051268, Denise M Dryer, Wyndcastle Realty, LLC. MARIS
