Experience the epitome of luxury living with the rare opportunity to own a unique 4 bed/3 bath home in this 55 & older community, minutes from the heart of Denver, NC! You'll be impressed & fall in love with the spacious 3-Season Room w/high vaulted ceiling & stamped concrete floor, offering serene WATER VIEWS of the tranquil pond below (you have to see it in person!). Throughout the main floor, revel in the grandeur of the open floor plan, 10' ceilings, elegant lighting, & laminate wood flooring. Indulge yourself in the gourmet kitchen w/double oven, gas cooktop, quartz counters, tile backsplash, & 13' island. Relax in the luxurious baths featuring quartz counters, tile floors, & framed mirrors. Upstairs, a guest's paradise awaits with a loft, bedroom, & bath w/a beautifully updated tiled shower. Every day feels like a resort retreat w/community amenities like a pool, clubhouse, pickleball court, & fitness center. Enjoy quick, easy access to shopping, restaurants, Lake Norman, & more!
Closed
$528,000
7040 Cornwallis Ct, Iron Station, NC 28080
4beds
2,522sqft
Single Family Residence
Built in 2022
0.16 Acres Lot
$511,400 Zestimate®
$209/sqft
$2,787 Estimated rent
Home value
$511,400
$486,000 - $537,000
$2,787/mo
Zestimate® history
Owner options
List your home for rent
$2,787/mo
Rent Zestimate®
Find your next renter with Zillow Rental Manager. Plus, with online applications, you can quickly screen prospective tenants – for free.
$2,787/mo
Rent Zestimate®
Refinance and save
$3,605/mo
Est. payment
Refinancing to a lower rate could help reduce your monthly payments and save thousands over the life of the loan.
$3,605/mo
Est. payment
Explore your selling options
Work with a Zillow partner agent
Leverage their expertise and Zillow's premium Showcase listings to get your home seen by more buyers.
Get startedList with your own agent
Get your home in front of millions of buyers by listing it on Zillow.
Learn how to do itSell it yourself
Take full control of how buyers see your home on Zillow by listing For Sale by Owner (FSBO).
List your homeWhat's special
Lake normanLuxury livingHigh vaulted ceilingElegant lightingFramed mirrorsOpen floor planQuartz counters
Zillow last checked:
Listing updated:
Listed by:
Jason Morton realestate@jasonlmorton.com,
Premier South
Bought with:
Kristin Campbell
Barringer Realty LLC
Source: Canopy MLS as distributed by MLS GRID,MLS#: 4114707
Facts & features
Interior
Bedrooms & bathrooms
- Bedrooms: 4
- Bathrooms: 3
- Full bathrooms: 3
- Main level bedrooms: 3
Primary bedroom
- Features: Tray Ceiling(s), Walk-In Closet(s)
- Level: Main
Bedroom s
- Features: Split BR Plan
- Level: Main
Bedroom s
- Level: Upper
Bathroom full
- Level: Main
Bathroom full
- Level: Main
Bathroom full
- Level: Upper
Breakfast
- Level: Main
Dining area
- Level: Main
Great room
- Features: Open Floorplan
- Level: Main
Kitchen
- Features: Breakfast Bar, Kitchen Island, Open Floorplan
- Level: Main
Laundry
- Level: Main
Loft
- Features: Attic Walk In
- Level: Upper
Other
- Features: Built-in Features, Drop Zone
- Level: Main
Sunroom
- Features: Vaulted Ceiling(s)
- Level: Main
Heating
- Heat Pump
Cooling
- Heat Pump
Appliances
- Included: Dishwasher, Disposal, Double Oven, Exhaust Fan, Gas Cooktop, Gas Water Heater, Microwave, Refrigerator, Self Cleaning Oven, Tankless Water Heater
- Laundry: Electric Dryer Hookup, Mud Room, Inside, Laundry Room, Main Level, Sink, Washer Hookup
Features
- Breakfast Bar, Drop Zone, Kitchen Island, Open Floorplan, Pantry, Storage, Tray Ceiling(s)(s), Walk-In Closet(s)
- Flooring: Carpet, Laminate, Tile
- Doors: Insulated Door(s), Sliding Doors
- Windows: Insulated Windows
- Has basement: No
- Attic: Walk-In
- Fireplace features: Gas Log, Great Room
Interior area
- Total structure area: 2,522
- Total interior livable area: 2,522 sqft
- Finished area above ground: 2,522
- Finished area below ground: 0
Property
Parking
- Total spaces: 4
- Parking features: Driveway, Electric Vehicle Charging Station(s), Attached Garage, Garage Faces Front, Garage on Main Level
- Attached garage spaces: 2
- Uncovered spaces: 2
Features
- Levels: One and One Half
- Stories: 1.5
- Patio & porch: Enclosed, Front Porch, Patio, Screened, Other
- Exterior features: Lawn Maintenance
- Pool features: Community
- Has view: Yes
- View description: Water, Winter
- Has water view: Yes
- Water view: Water
- Waterfront features: None
Lot
- Size: 0.16 Acres
- Features: Cleared, Level, Sloped, Wooded, Views
Living quarters
- Secondary features: None
Details
- Parcel number: 103908
- Zoning: PD-R
- Special conditions: Standard
Construction
Type & style
- Home type: SingleFamily
- Architectural style: Traditional
- Property subtype: Single Family Residence
Materials
- Brick Partial, Fiber Cement
- Foundation: Slab
- Roof: Shingle
Condition
- New construction: Yes
- Year built: 2022
Details
- Builder model: Azalea C
- Builder name: DR Horton
Utilities & green energy
- Sewer: Public Sewer
- Water: City
- Utilities for property: Cable Connected, Electricity Connected, Phone Connected, Underground Power Lines, Underground Utilities
Community & HOA
Community
- Features: Fifty Five and Older, Clubhouse, Fitness Center, Pond, Sidewalks, Street Lights, Tennis Court(s)
- Security: Carbon Monoxide Detector(s), Smoke Detector(s)
- Senior community: Yes
- Subdivision: The Farm at Ingleside
HOA
- Has HOA: Yes
- HOA fee: $440 semi-annually
- HOA name: William Douglas Management
- HOA phone: 704-347-8900
- Second HOA fee: $100 monthly
- Second HOA name: William Douglas Management
- Second HOA phone: 704-347-8900
Location
- Region: Iron Station
Financial & listing details
- Price per square foot: $209/sqft
- Tax assessed value: $483,813
- Annual tax amount: $3,062
- Date on market: 3/9/2024
- Cumulative days on market: 6 days
- Listing terms: Cash,Conventional,FHA,VA Loan
- Exclusions: TV Mount above Fireplace
- Electric utility on property: Yes
- Road surface type: Concrete, Paved
Price history
| Date | Event | Price |
|---|---|---|
| 4/12/2024 | Sold | $528,000-0.4%$209/sqft |
Source:  Canopy MLS as distributed by MLS GRID #4114707 Report a problem Canopy MLS as distributed by MLS GRID #4114707 Report a problem | ||
| 3/9/2024 | Listed for sale | $530,000+4.8%$210/sqft |
Source: Canopy MLS as distributed by MLS GRID #4114707 Report a problem | ||
| 11/4/2022 | Sold | $505,870$201/sqft |
Source: Canopy MLS as distributed by MLS GRID #3870441 Report a problem | ||
Public tax history
| Year | Property taxes | Tax assessment |
|---|---|---|
| 2025 | $3,062 +1.1% | $483,813 |
| 2024 | $3,030 +3.7% | $483,813 +3.9% |
| 2023 | $2,921 +888.2% | $465,753 +1064.4% |
| 2022 | $296 | $40,000 |
Find assessor info on the county website
Neighborhood: 28080
Nearby homes
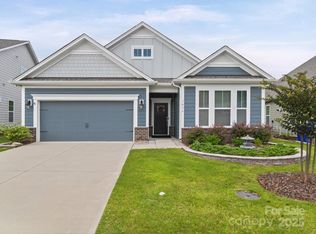
- $500,6003 bd3 ba2.5k sqft7044 Cornwallis Ct, Iron Station, NC 28080Off Market
- $459,0003 bd2 ba1.6k sqft7036 Cornwallis Ct, Iron Station, NC 28080Sold
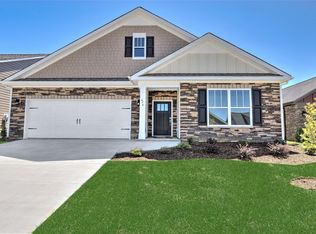
- $446,3003 bd2 ba1.8k sqft7048 Cornwallis Ct, Iron Station, NC 28080Off Market
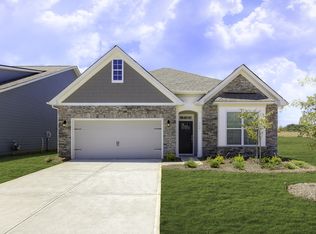
- $442,3004 bd2 ba1.8k sqft7032 Cornwallis Ct, Iron Station, NC 28080Off Market
- $485,0003 bd2 ba2.3k sqft7052 Cornwallis Ct, Iron Station, NC 28080Off Market
- $428,3002 bd2 ba1.6k sqft7028 Cornwallis Ct, Iron Station, NC 28080Off Market
- $445,0003 bd2 ba1.9k sqft7047 Cornwallis Ct, Iron Station, NC 28080Sold
- $496,8003 bd2 ba2.5k sqft7043 Cornwallis Ct, Iron Station, NC 28080Off Market
Nearby schools
GreatSchools rating
- 6/10Catawba Springs ElementaryGrades: PK-5Distance: 1.2 mi
- 4/10East Lincoln MiddleGrades: 6-8Distance: 3.4 mi
- 8/10East Lincoln HighGrades: 9-12Distance: 0.9 mi
Schools provided by the listing agent
- Elementary: Catawba Springs
- Middle: East Lincoln
- High: East Lincoln
Source: Canopy MLS as distributed by MLS GRID. This data may not be complete. We recommend contacting the local school district to confirm school assignments for this home.
Get a cash offer in 3 minutes
Find out how much your home could sell for in as little as 3 minutes with a no-obligation cash offer.
Estimated market value
$511,400
Get a cash offer in 3 minutes
Find out how much your home could sell for in as little as 3 minutes with a no-obligation cash offer.
Estimated market value
$511,400
- North Carolina
- Lincoln County
- Iron Station
- 28080
- 7040 Cornwallis Ct
Nearby cities
Nearby zip codes
Other Iron Station Topics
