Two families – parents and kids and then their Medical school son and his family - were raised in this home and it sure looks better than most we’ve seen in a long time. Meticulously maintained 3 bedroom 2 bath home, in superb Move-In condition! Custom barn doors in the Primary Bedroom, newer (2007) windows across the front and AC Unit 2023, Dishwasher 2022 and a newer Hot Water Tank. Beautiful flooring throughout the entire home and Custom Deck (2019) in park-like rear grounds, this is a KEEPER! Exterior is brick and vinyl siding, all low maintenance. One car carport. Hurry, as the last one we listed around the corner sold in TWO Days with Multiple Offers!
Sold for $224,500
$224,500
7040 Daneman Dr, Memphis, TN 38133
3beds
1,227sqft
Single Family Residence
Built in 1986
7,840 Square Feet Lot
$223,900 Zestimate®
$183/sqft
$1,472 Estimated rent
Home value
$223,900
$208,000 - $240,000
$1,472/mo
Zestimate® history
Owner options
List your home for rent
$1,472/mo
Rent Zestimate®
Find your next renter with Zillow Rental Manager. Plus, with online applications, you can quickly screen prospective tenants – for free.
$1,472/mo
Rent Zestimate®
Refinance and save
$1,496/mo
Est. payment
Refinancing to a lower rate could help reduce your monthly payments and save thousands over the life of the loan.
$1,496/mo
Est. payment
Explore your selling options
Work with a Zillow partner agent
Leverage their expertise and Zillow's premium Showcase listings to get your home seen by more buyers.
Get startedList with your own agent
Get your home in front of millions of buyers by listing it on Zillow.
Learn how to do itSell it yourself
Take full control of how buyers see your home on Zillow by listing For Sale by Owner (FSBO).
List your homeWhat's special
Brick and vinyl sidingOne car carportCustom deckCustom barn doorsBeautiful flooringPark-like rear grounds
Zillow last checked:
Listing updated:
Listed by:
Sheldon Rosengarten,
Marx-Bensdorf, REALTORS,
Kelly N Erb,
Marx-Bensdorf, REALTORS
Bought with:
Rochelle Bouchard
Keller Williams
Source: MAAR,MLS#: 10199473
Facts & features
Interior
Bedrooms & bathrooms
- Bedrooms: 3
- Bathrooms: 2
- Full bathrooms: 2
Primary bedroom
- Features: Walk-In Closet(s), Hardwood Floor
- Level: First
- Area: 165
- Dimensions: 11 x 15
Bedroom 2
- Features: Shared Bath, Hardwood Floor
- Level: First
- Area: 99
- Dimensions: 9 x 11
Bedroom 3
- Features: Shared Bath, Hardwood Floor
- Level: First
- Area: 99
- Dimensions: 9 x 11
Primary bathroom
- Features: Tile Floor, Full Bath
Dining room
- Width: 0
Kitchen
- Features: Separate Breakfast Room, Washer/Dryer Connections
- Area: 168
- Dimensions: 8 x 21
Living room
- Features: Separate Den
- Width: 0
Den
- Area: 247
- Dimensions: 13 x 19
Heating
- Central
Cooling
- Central Air, Ceiling Fan(s), 220 Wiring
Appliances
- Included: Gas Water Heater, Range/Oven, Disposal, Dishwasher, Microwave
- Laundry: Laundry Closet
Features
- All Bedrooms Down, Primary Down, Full Bath Down, Sprayed Ceiling, Walk-In Closet(s), Den/Great Room, Kitchen, Primary Bedroom, 2nd Bedroom, 3rd Bedroom, 2 or More Baths, Storage
- Flooring: Hardwood
- Windows: Double Pane Windows, Window Treatments
- Attic: Pull Down Stairs
- Number of fireplaces: 1
- Fireplace features: Masonry, In Den/Great Room
Interior area
- Total interior livable area: 1,227 sqft
Property
Parking
- Total spaces: 1
- Parking features: Driveway/Pad, Storage
- Covered spaces: 1
- Has uncovered spaces: Yes
Features
- Stories: 1
- Patio & porch: Deck
- Pool features: None
- Fencing: Wood
Lot
- Size: 7,840 Square Feet
- Dimensions: 70 x 115
- Features: Some Trees
Details
- Parcel number: 095317 W00032
Construction
Type & style
- Home type: SingleFamily
- Architectural style: Traditional
- Property subtype: Single Family Residence
Materials
- Brick Veneer, Vinyl Siding
- Foundation: Slab
Condition
- New construction: No
- Year built: 1986
Utilities & green energy
- Sewer: Public Sewer
- Water: Public
Community & HOA
Community
- Security: Smoke Detector(s), Dead Bolt Lock(s)
- Subdivision: Hillshire
Location
- Region: Memphis
Financial & listing details
- Price per square foot: $183/sqft
- Tax assessed value: $170,100
- Annual tax amount: $2,036
- Price range: $224.5K - $224.5K
- Date on market: 6/20/2025
- Cumulative days on market: 23 days
- Listing terms: Conventional,FHA,VA Loan
Price history
| Date | Event | Price |
|---|---|---|
| 8/11/2025 | Sold | $224,500$183/sqft |
Source:  MAAR #10199473 Report a problem MAAR #10199473 Report a problem | ||
| 7/13/2025 | Pending sale | $224,500$183/sqft |
Source: MAAR #10199473 Report a problem | ||
| 7/7/2025 | Price change | $224,500-6.3%$183/sqft |
Source: MAAR #10199473 Report a problem | ||
| 6/20/2025 | Listed for sale | $239,500$195/sqft |
Source: MAAR #10199473 Report a problem | ||
Public tax history
| Year | Property taxes | Tax assessment |
|---|---|---|
| 2025 | $2,241 +10.1% | $42,525 +37.5% |
| 2024 | $2,037 +8.1% | $30,925 |
| 2023 | $1,884 | $30,925 |
| 2022 | -- | $30,925 |
| 2021 | -- | $30,925 +61.1% |
| 2020 | $614 | $19,200 |
| 2019 | $614 -21.1% | $19,200 |
| 2018 | $778 -45.1% | $19,200 |
| 2017 | $1,417 +117.4% | $19,200 +0.1% |
| 2016 | $652 -14.9% | $19,175 |
| 2014 | $766 | $19,175 |
| 2013 | -- | $19,175 -20.2% |
| 2012 | -- | $24,025 |
| 2011 | -- | $24,025 |
| 2010 | -- | $24,025 |
| 2009 | -- | $24,025 +7.4% |
| 2008 | -- | $22,375 |
| 2007 | -- | $22,375 |
| 2006 | -- | $22,375 |
| 2005 | -- | $22,375 +3% |
| 2004 | -- | $21,725 |
| 2003 | -- | $21,725 |
| 2002 | -- | $21,725 |
| 2001 | -- | $21,725 +10.7% |
| 2000 | -- | $19,625 |
Find assessor info on the county website
Neighborhood: Cordova-Appling
Nearby homes
- $191,7003 bd2 ba1.3k sqft7036 Daneman Dr, Memphis, TN 38133Off Market
- $183,9003 bd2 ba1.1k sqft7044 Daneman Dr, Memphis, TN 38133Off Market
- $192,8003 bd2 ba1.3k sqft2081 Rose Garden Cv, Memphis, TN 38133Off Market
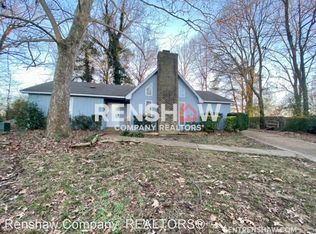
- $195,9003 bd2 ba1.2k sqft7032 Daneman Dr, Memphis, TN 38133Off Market

- $225,0003 bd2 ba1.7k sqft7048 Daneman Dr, Memphis, TN 38133Sold
- $198,3003 bd2 ba1.3k sqft2091 Rose Garden Cv, Memphis, TN 38133Off Market
- $200,1003 bd2 ba1.2k sqft7037 Daneman Dr, Memphis, TN 38133Off Market
- $197,1003 bd2 ba1.3k sqft7033 Daneman Dr, Memphis, TN 38133Off Market
Nearby schools
GreatSchools rating
- 7/10Chimneyrock Elementary SchoolGrades: PK-5Distance: 3 mi
- 4/10Kate Bond MiddleGrades: 6-8Distance: 1.8 mi
- 4/10Cordova High SchoolGrades: 9-12Distance: 4.2 mi
Sell for more on Zillow
Get a Zillow Showcase℠ listing at no additional cost and you could sell for .
$223,900
2% more
+$4,478
With Zillow Showcase(estimated)
$228,378
Sell for more on Zillow
Get a Zillow Showcase℠ listing at no additional cost and you could sell for .
$223,900
2% more
+$4,478
With Zillow Showcase(estimated)
$228,378
- Tennessee
- Shelby County
- Memphis
- 38133
- Cordova-Appling
- 7040 Daneman Dr
