Skip main navigation
Sold for $500,000
  • $500,000

    7040 Dover Ave, North Beach, MD 20714

    3beds
    2,150sqft
    Single Family Residence
    Built in 1973
    0.3 Acres Lot
    $545,500 Zestimate®
    $233/sqft
    $3,021 Estimated rent

    Home value

    $545,500

    $518,000 - $573,000

    $3,021/mo

    Zestimate® history
    Loading
    Loading...

    Owner options

    List your home for rent

    $3,021/mo

    Rent Zestimate®

    Find your next renter with Zillow Rental Manager. Plus, with online applications, you can quickly screen prospective tenants – for free.

    Learn more

    $3,021/mo

    Rent Zestimate®

    Refinance and save

    $3,032/mo

    Est. payment

    Refinancing to a lower rate could help reduce your monthly payments and save thousands over the life of the loan.

    See today's rates

    $3,032/mo

    Est. payment

    Explore your selling options

    Work with a Zillow partner agent

    Leverage their expertise and Zillow's premium Showcase listings to get your home seen by more buyers.

    Get started

    List with your own agent

    Get your home in front of millions of buyers by listing it on Zillow.

    Learn how to do it

    Sell it yourself

    Take full control of how buyers see your home on Zillow by listing For Sale by Owner (FSBO).

    List your home

    What's special

    Single level livingRenovated kitchenExterior front porch lightGreat woodland viewsSump pumpNew kitchenNew cabinets
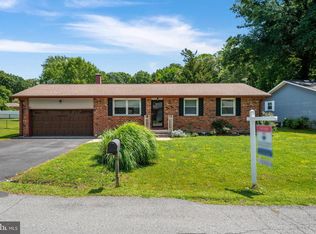
    This incredibly, well-kept rancher... WITH NEWLY RENOVATED, BRAND NEW BATHROOMS! Just finished this week!... comes with a double lot and only 1 adjacent, neighbor. It also backs-up to wonderful forest land, giving you a tremendous setting wtih peace and tranquility. Coming home will be a joy! New interior photos will be available on October 7th. It is one of the largest lots in the community, with 2 lots included in the sale. The home, with a large family room addition, boasts plenty of space, inside and out, for you and all your family and friends. Let's not forget about the gleaming hardwoods, wrap around deck and renovated kitchen. Located in the perfect location to walk to Herrington Harbor South, Ketch 22 restaurant, Chesapeake Market & Deli and a terrific waterfront park where you can fish or even launch your kayak. The current owner has recently replaced the roof and the garage door. They also had the fireplace and chimney completely rebuilt in 2021. In 2020 the crawl space electrical plug and light were replaced, as were the sump pump draining lines. A new hose bib was also installed. The sump pump was replaced in 2019. A new water heater was installed in 2019. A new central air conditioner was installed in 2018. All within the last 5 years the seller has renovated the kitchen with new cabinets, counter tops, a new sink and faucet, and stainless steel appliances - including having a built-in microwave installed. They also had a water line installed for the refrigerator ice maker, repaved the driveway, replaced sliding glass doors, installed new kitchen and laundry room flooring, added an LED light over the kitchen sink, replaced the garbage disposal, replaced the hall bathroom exhaust fan, replaced the primary bedroom shower plumbing, had a laundry room LED light installed, replaced the exterior front porch light, replaced the back deck railing and more. The listing agent has a full list of all the work that has been done to the property since 2015. Single level living, plenty of space for everyone, peace, tranquility and privacy at the end of the street, no one on three sides, a chance to watch the wildlife, great woodland views, very well-kept, in a fantastic community and walkable to fantastic amenities on the water... This home has just about everything!

    Zillow last checked:

    Listing updated:

    Listed by:

    Greg Beckman 410-474-8995,

    Coldwell Banker Realty

    Bought with:

    Thomas Herritt, 638549

    Home Towne Real Estate

    Source: Bright MLS,MLS#: MDAA2064270MLS Logo

    Facts & features

    Interior

    Bedrooms & bathrooms
    • Bedrooms: 3
    • Bathrooms: 2
    • Full bathrooms: 2
    • Main level bathrooms: 2
    • Main level bedrooms: 3
    Rooms
    • Room types: Living Room, Primary Bedroom, Bedroom 2, Bedroom 3, Kitchen, Family Room, Bathroom 2, Primary Bathroom
    Basement
    • Area: 0
    Heating
    • Central, Oil
    Cooling
    • Central Air, Electric
    Appliances
    • Included: Microwave, Dishwasher, Disposal, Dryer, Exhaust Fan, Ice Maker, Refrigerator, Cooktop, Oven/Range - Electric, Washer, Water Heater, Electric Water Heater
    • Laundry: Dryer In Unit, Washer In Unit
    Features
    • Attic, Dining Area, Entry Level Bedroom, Family Room Off Kitchen, Primary Bath(s), Recessed Lighting, Other
    • Flooring: Wood, Vinyl, Carpet
    • Doors: Storm Door(s), Sliding Glass
    • Windows: Storm Window(s)
    • Has basement: No
    • Number of fireplaces: 1
    • Fireplace features: Wood Burning
    Interior area
    • Total structure area: 2,150
    • Total interior livable area: 2,150 sqft
    • Finished area above ground: 2,150
    • Finished area below ground: 0

    Property

    Parking
    • Total spaces: 5
    • Parking features: Garage Faces Front, Asphalt, Attached, Driveway
    • Attached garage spaces: 1
    • Uncovered spaces: 4
    Accessibility
    • Accessibility features: None
    Features
    • Levels: One
    • Stories: 1
    • Exterior features: Barbecue, Other, Street Lights, Extensive Hardscape, Sidewalks
    • Pool features: None
    • Has view: Yes
    • View description: Trees/Woods
    • Waterfront features: Canoe/Kayak, Fishing Allowed, Public Access, Bay
    • Body of water: Chesapeake Bay
    Lot
    • Size: 0.3 Acres
    • Features: Backs to Trees, Rural
    Details
    • Additional structures: Above Grade, Below Grade
    • Parcel number: 020869290003719
    • Zoning: R5
    • Zoning description: Residential
    • Special conditions: Standard

    Construction

    Type & style
    • Home type: SingleFamily
    • Architectural style: Ranch/Rambler
    • Property subtype: Single Family Residence
    Materials
    • Vinyl Siding, Frame, Brick Front
    • Foundation: Crawl Space
    • Roof: Shingle
    Condition
    • Excellent
    • New construction: No
    • Year built: 1973

    Utilities & green energy

    • Sewer: Public Sewer
    • Water: Public
    • Utilities for property: Cable Connected, Cable

    Community & HOA

    Community
    • Subdivision: Rose Haven
    HOA
    • Has HOA: No
    Location
    • Region: North Beach

    Financial & listing details

    • Price per square foot: $233/sqft
    • Tax assessed value: $313,800
    • Annual tax amount: $3,497
    • Date on market: 7/20/2023
    • Listing agreement: Exclusive Right To Sell
    • Listing terms: Cash,Conventional,FHA,FHA 203(k),VA Loan
    • Inclusions: Outdoor Grill
    • Ownership: Fee Simple
    • Road surface type: Paved

    Price history

    DateEventPrice
    11/22/2023Sold$500,000+0.2%$233/sqft
    Source: Bright MLS #MDAA2064270 Report a problem
    11/8/2023Pending sale$499,000$232/sqft
    Source: Bright MLS #MDAA2064270 Report a problem
    10/25/2023Contingent$499,000$232/sqft
    Source: Bright MLS #MDAA2064270 Report a problem
    10/6/2023Listed for sale$499,000$232/sqft
    Source: Bright MLS #MDAA2064270 Report a problem
    9/23/2023Listing removed--
    Source: Bright MLS #MDAA2064270 Report a problem
    9/12/2023Price change$499,000-1.2%$232/sqft
    Source: Bright MLS #MDAA2064270 Report a problem
    8/16/2023Price change$505,000-1%$235/sqft
    Source: Bright MLS #MDAA2064270 Report a problem
    7/20/2023Listed for sale$510,000$237/sqft
    Source: Bright MLS #MDAA2064270 Report a problem

    Public tax history

    YearProperty taxesTax assessment
    2025$4,459 +20.6%$361,333 +7%
    2024$3,696 +7.9%$337,567 +7.6%
    2023$3,427 +8.6%$313,800 +3.9%
    2022$3,156 +4.1%$302,033 +4.1%
    2021$3,033 +4.1%$290,267 +4.2%
    2020$2,913 +4.5%$278,500
    2019$2,788 +8.2%$278,500 +9.6%
    2018$2,576 +4.5%$254,033 +5.1%
    2017$2,465 $241,800
    2016-- $241,800
    2015$816 $241,800 -5.1%
    2014-- $254,800
    2013-- $254,800
    2012-- $254,800 -4.2%
    2011-- $265,970
    2010-- $265,970
    2009-- $265,970 -11.7%
    2008-- $301,160 +15.6%
    2007-- $260,562 +18.5%
    2006-- $219,966 +22.6%
    2005-- $179,370 +8.7%
    2004-- $165,022 +9.5%
    2003-- $150,676 +10.5%
    2002-- $136,330 +0.8%
    2001-- $135,226
    Find assessor info on the county website

    Neighborhood: 20714

    Nearby schools

    GreatSchools rating
    Schools provided by the listing agent
    • Elementary: Traceys
    • Middle: Southern
    • High: Southern
    • District: Anne Arundel County Public Schools

    Source: Bright MLS. This data may not be complete. We recommend contacting the local school district to confirm school assignments for this home.

    Get a cash offer in 3 minutes
    Find out how much your home could sell for in as little as 3 minutes with a no-obligation cash offer.
    Estimated market value
    $545,500
    Get a cash offer in 3 minutes
    Find out how much your home could sell for in as little as 3 minutes with a no-obligation cash offer.
    Estimated market value
    $545,500