Skip main navigation
Sold for $1,695,000
  • $1,695,000

    7040 E County Road 56, Fort Collins, CO 80524

    4beds
    5,071sqft
    Single Family Residence
    Built in 2001
    38.71 Acres Lot
    $1,786,500 Zestimate®
    $334/sqft
    $4,225 Estimated rent

    Home value

    $1,786,500

    $1.66M - $1.93M

    $4,225/mo

    Zestimate® history
    Loading
    Loading...

    Owner options

    List your home for rent

    $4,225/mo

    Rent Zestimate®

    Find your next renter with Zillow Rental Manager. Plus, with online applications, you can quickly screen prospective tenants – for free.

    Learn more

    $4,225/mo

    Rent Zestimate®

    Refinance and save

    $7,900/mo

    Est. payment

    Refinancing to a lower rate could help reduce your monthly payments and save thousands over the life of the loan.

    See today's rates

    $7,900/mo

    Est. payment

    Explore your selling options

    Work with a Zillow partner agent

    Leverage their expertise and Zillow's premium Showcase listings to get your home seen by more buyers.

    Get started

    List with your own agent

    Get your home in front of millions of buyers by listing it on Zillow.

    Learn how to do it

    Sell it yourself

    Take full control of how buyers see your home on Zillow by listing For Sale by Owner (FSBO).

    List your home

    What's special

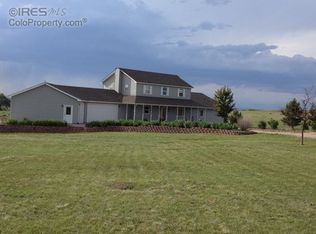
    Magnificent, Breathtaking, and Spectacular are just a few words that come to mind regarding this VIEW! You will not find this setting anywhere else but here! Welcome Home! Take in the grand views of the Front Range Rockies from the WY border south through Downtown Fort Collins, then to the Flat Irons of Boulder, Longs Peak and Mt Meeker standing tall...and on a perfect day even Pikes Peak in Colo Springs will welcome you when enjoying a cup of coffee on the deck. There are endless panorama windows with vaulted ceilings in the great rm/dining/kitchen and large primary suite that take advantage of this setting. It is a must-see. The photos are great but do not do it justice. The views continue throughout the walkout basement where there are three additional bedrooms and a family room. This is a ranch-level home so the living is simple. Part of this appealing floor plan is a 32x22 attached study/office/rec/gym or hobby room which offers the most unique flex space for those interested in quilting, a game room or just a place for your spoiled dogs. In addition, there is an owned pv solar system that provides %110 of your energy so plan on getting credits each month, a high end custom kitchen with granite and wide plank hardwood flooring and its all in immaculate shape. There are 38 fenced acres, cross-fenced for future cattle/horse/alpacas or whatever your heart desires. Detached from the house there is an additional garage, sheds and a custom barn with turnouts that is sure to make any equestrian-related person jealous. The interior of this barn is a must-see. Nearly every element to this home...to this property has been upgraded for low maintenance living from stucco to a new roof in 2022. This truly is a must-see to really appreciate the quality or work, the pride of home ownership and mostly to value of the VIEWS! This is all about the setting. Welcome home!

    Zillow last checked:

    Listing updated:

    Listed by:

    Brady Walters 970-482-1781,

    RE/MAX Alliance-FTC Dwtn

    Bought with:

    Lori Weeks, 40039821

    RE/MAX Advanced Inc.

    Source: IRES as distributed by MLS GRID,MLS#: 1008410MLS Logo

    Facts & features

    Interior

    Bedrooms & bathrooms
    • Bedrooms: 4
    • Bathrooms: 3
    • Full bathrooms: 2
    • 1/2 bathrooms: 1
    • Main level bathrooms: 2
    Primary bedroom
    • Description: Carpet
    • Features: Luxury Features Primary Bath, 5 Piece Primary Bath
    • Level: Main
    • Area: 288 Square Feet
    • Dimensions: 16 x 18
    Bedroom 2
    • Description: Carpet
    • Level: Basement
    • Area: 288 Square Feet
    • Dimensions: 16 x 18
    Bedroom 3
    • Description: Carpet
    • Level: Basement
    • Area: 176 Square Feet
    • Dimensions: 11 x 16
    Bedroom 4
    • Description: Carpet
    • Level: Basement
    • Area: 182 Square Feet
    • Dimensions: 13 x 14
    Dining room
    • Description: Wood
    • Level: Main
    • Area: 288 Square Feet
    • Dimensions: 16 x 18
    Family room
    • Description: Carpet
    • Level: Basement
    • Area: 594 Square Feet
    • Dimensions: 22 x 27
    Great room
    • Description: Carpet
    • Level: Main
    • Area: 594 Square Feet
    • Dimensions: 22 x 27
    Kitchen
    • Description: Wood
    • Level: Main
    • Area: 234 Square Feet
    • Dimensions: 13 x 18
    Laundry
    • Description: Tile
    • Level: Main
    • Area: 15 Square Feet
    • Dimensions: 3 x 5
    Study
    • Description: Wood
    • Level: Main
    • Area: 704 Square Feet
    • Dimensions: 22 x 32
    Heating
    • Forced Air, Heat Pump
    Appliances
    • Included: Electric Range, Dishwasher, Refrigerator
    Features
    • Separate Dining Room, Cathedral Ceiling(s), Open Floorplan
    • Flooring: Wood
    • Windows: Window Coverings
    • Basement: Full,Partially Finished
    • Has fireplace: Yes
    • Fireplace features: Gas
    Interior area
    • Total structure area: 2,166
    • Total interior livable area: 5,071 sqft
    • Finished area above ground: 2,166

    Property

    Parking
    • Total spaces: 4
    • Parking features: RV Access/Parking, >8' Garage Door, Heated Garage, Oversized
    • Attached garage spaces: 4
    • Details: Attached
    Features
    • Levels: One
    • Stories: 1
    • Patio & porch: Patio, Deck
    • Exterior features: Sprinkler System
    • Fencing: Wire
    • Has view: Yes
    • View description: Mountain(s), Hills, Plains View, City, Water, Panoramic
    • Has water view: Yes
    • Water view: Water
    Lot
    • Size: 38.71 Acres
    • Features: Native Plants, Rolling Slope
    Details
    • Additional structures: Storage
    • Parcel number: R1295942
    • Zoning: O
    • Special conditions: Private Owner
    • Horses can be raised: Yes
    • Horse amenities: Horse(s) Allowed, Barn, Corral(s), Pasture, Hay Storage

    Construction

    Type & style
    • Home type: SingleFamily
    • Property subtype: Single Family Residence
    Materials
    • Frame, Stucco
    • Roof: Composition,Metal
    Condition
    • New construction: No
    • Year built: 2001
    Details
    • Builder model: Custom
    • Builder name: Spanjer Homes

    Utilities & green energy

    • Electric: Xcel
    • Gas: Propane
    • Sewer: Septic Tank
    • Water: District
    • Utilities for property: Electricity Available, Propane

    Community & HOA

    Community
    • Subdivision: None
    HOA
    • Has HOA: No
    Location
    • Region: Fort Collins

    Financial & listing details

    • Price per square foot: $334/sqft
    • Tax assessed value: $1,538,300
    • Annual tax amount: $10,323
    • Date on market: 5/1/2024
    • Listing terms: Cash,Conventional
    • Exclusions: See attachment
    • Electric utility on property: Yes
    • Road surface type: Dirt

    Price history

    DateEventPrice
    5/24/2024Sold$1,695,000$334/sqft
    Source: IRES as distributed by MLS GRID #1008410 Report a problem
    5/4/2024Pending sale$1,695,000$334/sqft
    Source: REcolorado as distributed by MLS GRID #IR1008410 Report a problem
    5/1/2024Listed for sale$1,695,000+41.3%$334/sqft
    Source: IRES as distributed by MLS GRID #1008410 Report a problem
    3/31/2021Sold$1,200,000+104.1%$237/sqft
    Source: IRES as distributed by MLS GRID #934385 Report a problem
    12/4/2013Sold$588,000-2%$116/sqft
    Source: Public Record Report a problem
    9/6/2013Price change$600,000-7%$118/sqft
    Source: The Group Inc. #707646 Report a problem
    9/4/2013Price change$645,000-0.8%$127/sqft
    Source: The Group Inc. #707646 Report a problem
    6/7/2013Price change$650,000-16.7%$128/sqft
    Source: The Group Inc. #707646 Report a problem
    4/25/2013Price change$779,900-1.9%$154/sqft
    Source: RE/MAX ALLIANCE #656729 Report a problem
    4/22/2013Price change$795,000+3.3%$157/sqft
    Source: RE/MAX ALLIANCE #656729 Report a problem
    4/5/2013Price change$769,9000%$152/sqft
    Source: RE/MAX ALLIANCE #656729 Report a problem
    4/3/2013Price change$770,000-0.6%$152/sqft
    Source: RE/MAX ALLIANCE #656729 Report a problem
    3/21/2013Price change$774,900-0.6%$153/sqft
    Source: RE/MAX ALLIANCE #656729 Report a problem
    3/19/2013Price change$779,500+0.6%$154/sqft
    Source: RE/MAX ALLIANCE #656729 Report a problem
    2/13/2013Listed for sale$775,000-1.8%$153/sqft
    Source: RE/MAX Alliance #656729 Report a problem
    12/12/2012Listing removed$789,500$156/sqft
    Source: RE/MAX ALLIANCE #656729 Report a problem
    12/5/2012Price change$789,500-1.3%$156/sqft
    Source: RE/MAX ALLIANCE #656729 Report a problem
    10/4/2012Listed for sale$799,500+255.3%$158/sqft
    Source: RE/MAX Alliance #656729 Report a problem
    10/1/2012Sold$225,000-71.8%$44/sqft
    Source: Agent Provided Report a problem
    9/27/2012Price change$798,500+1.1%$157/sqft
    Source: RE/MAX ALLIANCE #656729 Report a problem
    7/30/2011Price change$789,500-0.7%$156/sqft
    Source: RE/MAX Alliance #656729 Report a problem
    5/29/2011Listed for sale$795,000+253.3%$157/sqft
    Source: Re/Max Alliance #656729 Report a problem
    7/25/2000Sold$225,000$44/sqft
    Source: Public Record Report a problem
    9/25/1997Sold$225,000$44/sqft
    Source: Public Record Report a problem

    Public tax history

    YearProperty taxesTax assessment
    2025$9,755 -11%$96,144 -17.4%
    2024$10,962 +46.9%$116,459 +0.1%
    2023$7,462 +7.7%$116,344 +48.8%
    2022$6,931 +27%$78,174 +5.6%
    2021$5,458 -0.5%$74,053 +28.1%
    2020$5,483 +9.9%$57,815 -0.7%
    2019$4,990 $58,219 +7.3%
    2018$4,990 $54,274
    2017$4,990 +0.3%$54,274 +13.6%
    2016$4,973 +13.8%$47,784 0%
    2015$4,369 +54.2%$47,790 +55.2%
    2014$2,833 $30,790
    2013-- $30,790 +2.3%
    2012-- $30,100
    2011-- $30,100 -18.9%
    2010-- $37,130
    2009-- $37,130
    2008-- $37,130
    2007-- $37,130 -27.9%
    2006-- $51,530 -15.8%
    2005-- $61,190 +34.4%
    2004-- $45,520
    Find assessor info on the county website

    Neighborhood: Cobb Lake

    Nearby schools

    GreatSchools rating
    Schools provided by the listing agent
    • Elementary: Eyestone
    • Middle: Wellington
    • High: Wellington

    Source: IRES as distributed by MLS GRID. This data may not be complete. We recommend contacting the local school district to confirm school assignments for this home.

    Get a cash offer in 3 minutes
    Find out how much your home could sell for in as little as 3 minutes with a no-obligation cash offer.
    Estimated market value
    $1,786,500
    Get a cash offer in 3 minutes
    Find out how much your home could sell for in as little as 3 minutes with a no-obligation cash offer.
    Estimated market value
    $1,786,500