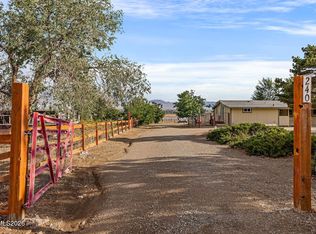
BRAND NEW ROOF! Enjoy country living with room to breathe in the sought-after Pinenut View Estates area of Dayton! This well-maintained 3-bedroom, 2-bath home offers 1,152 sq. ft. of comfortable living space, a 2-car garage, and sits on a spacious 1.52-acre fenced lot with stunning mountain views. The home has been converted to real property, offering added financing flexibility and long-term value. Recent updates include a brand new roof, brand-new kitchen appliance package, fresh interior and exterior paint, newer windows, and a newer furnace and water heater for added comfort and efficiency. There's plenty of room for pets, RVs, hobbies, and outdoor fun. Located near schools, shopping, dining, and outdoor recreation, this property offers the perfect mix of peaceful rural living and everyday convenience. Experience the beauty and lifestyle of Northern Nevada today!
Active
$419,000
7040 E Highway 50, Dayton, NV 89403
3beds
1,152sqft
Manufactured Home
Built in 1984
1.51 Acres Lot
$412,200 Zestimate®
$364/sqft
$-- HOA
What's special
Stunning mountain viewsBrand-new kitchen appliance packageBrand new roofNewer windows
- 19 days
- 446
- 19
Zillow last checked:
Listing updated:
Listed by:
Meredith Hyman S.193511 775-453-5718,
Elevate Realty
Source: NNRMLS,MLS#: 260007176
Facts & features
Interior
Bedrooms & bathrooms
- Bedrooms: 3
- Bathrooms: 2
- Full bathrooms: 2
Heating
- Electric
Cooling
- Evaporative Cooling
Appliances
- Included: Dishwasher, Electric Cooktop, Electric Oven, Electric Range, Microwave, Oven, Refrigerator
- Laundry: Cabinets, Laundry Room, Washer Hookup
Features
- High Ceilings, Kitchen Island, Master Downstairs
- Flooring: Luxury Vinyl
- Windows: Double Pane Windows, Vinyl Frames
- Has fireplace: No
- Common walls with other units/homes: No Common Walls
Interior area
- Total structure area: 1,152
- Total interior livable area: 1,152 sqft
Property
Parking
- Total spaces: 2
- Parking features: Detached, Garage, RV Access/Parking
- Garage spaces: 2
Features
- Levels: One
- Stories: 1
- Patio & porch: Uncovered, Deck
- Exterior features: Rain Gutters
- Spa features: None
- Fencing: Full
- Has view: Yes
- View description: Mountain(s)
Lot
- Size: 1.51 Acres
- Features: Level
Details
- Additional structures: None
- Parcel number: 01920417
- Zoning: Rr2t
- Horses can be raised: Yes
Construction
Type & style
- Home type: MobileManufactured
- Property subtype: Manufactured Home
Materials
- Other
- Foundation: 8-Point, Crawl Space, Full Perimeter
- Roof: Composition,Shingle
Condition
- New construction: No
- Year built: 1984
Utilities & green energy
- Sewer: Septic Tank
- Water: Well
- Utilities for property: Cable Available, Electricity Connected, Internet Available, Water Connected, Cellular Coverage
Community & HOA
Community
- Security: Smoke Detector(s)
- Subdivision: Pinenut View Estates Ph 2
HOA
- Has HOA: No
Location
- Region: Dayton
Financial & listing details
- Price per square foot: $364/sqft
- Annual tax amount: $632
- Date on market: 8/17/2026
- Cumulative days on market: 67 days
- Listing terms: 1031 Exchange,Cash,Conventional,FHA,VA Loan
- Body type: Double Wide
Estimated market value
$412,200
$392,000 - $433,000
Not available
Price history
| Date | Event | Price |
|---|---|---|
| 8/17/2026 | Listed for sale | $419,000+5%$364/sqft |
Source:  NNRMLS #260007176 Report a problem NNRMLS #260007176 Report a problem | ||
| 7/21/2026 | Listing removed | $399,000$346/sqft |
Source: NNRMLS #260007176 Report a problem | ||
| 7/2/2026 | Contingent | $399,000$346/sqft |
Source: NNRMLS #260007176 Report a problem | ||
| 6/27/2026 | Price change | $399,000-3.8%$346/sqft |
Source: NNRMLS #260007176 Report a problem | ||
| 6/12/2026 | Price change | $414,900-3.5%$360/sqft |
Source: NNRMLS #260007176 Report a problem | ||
| 6/5/2026 | Listed for sale | $429,900$373/sqft |
Source: NNRMLS #260007176 Report a problem | ||
Public tax history
Tax history is unavailable.
Monthly payment
Climate risks
Neighborhood: 89403
Nearby schools
Schools provided by the listing agent
- Elementary: Riverview
- Middle: Dayton
- High: Dayton
Source: NNRMLS. This data may not be complete. We recommend contacting the local school district to confirm school assignments for this home.

Similar homes
- $415,0003 bd2 ba1.4k sqft153 Territory Rd, Dayton, NV 89403Active

 MLS ID #260005094, Loretta Fagan, Dickson Realty - Carson City. NNRMLS
 - $360,0003 bd2 ba924 sqft240 Wagon Wheel Way, Dayton, NV 89403Active
 MLS ID #260010598, Barbara Rainey, Coldwell Banker Select RE CC. NNRMLS
 - $379,9003 bd2 ba1k sqft229 Gordon Ln, Dayton, NV 89403Active
 MLS ID #260011403, Oswaldo Ruben Sanchez, Chase International Carson Cit. NNRMLS
 - $379,0003 bd2 ba1.4k sqft194 Julie Way, Dayton, NV 89403Active
 MLS ID #260010221, Jason Martinez, RE/MAX Professionals-Carson. NNRMLS
 - $393,0003 bd2 ba1.1k sqft2041 Lonnie Ln, Dayton, NV 89403ActiveMLS ID #260011075, Kaitlynn Tummers, LPT Realty, LLC. NNRMLS
- $410,0003 bd2 ba1.5k sqft139 Deschutes Dr, Dayton, NV 89403ActiveMLS ID #260008028, Samira Khaled, Engel & Volkers Reno. NNRMLS
- $345,0003 bd2 ba1k sqft16 Stope Rd, Dayton, NV 89403ActiveMLS ID #250051427, Ivan Reyes, Haute Properties NV. NNRMLS
- $395,0003 bd2 ba1k sqft216 Garnet Cir, Carson City, NV 89706ActiveMLS ID #260011358, Mayra Garcia-Pacheco, Pioneer Real Estate Center. NNRMLS
- $529,9003 bd2 ba1.4k sqft810 Brandy Ct, Dayton, NV 89403ActiveMLS ID #260009239, Jody Foley, RE/MAX Professionals-Dayton. NNRMLS
- $464,5003 bd2 ba1.7k sqft410 La Costa Cir, Dayton, NV 89403ActiveMLS ID #260009596, Jody Foley, RE/MAX Professionals-Dayton. NNRMLS
- $439,9003 bd3 ba1.6k sqft304 Eddies Ln, Dayton, NV 89403ActiveMLS ID #260011091, Brian Lessinger, RE/MAX Gold. NNRMLS
- $392,0003 bd2 ba1.5k sqft6225 Andersen Ln, Stagecoach, NV 89429ActiveMLS ID #250059046, Joe Reisenauer, Coldwell Banker Select Fernley. NNRMLS
- $439,0004 bd2 ba1.6k sqft307 Torrey Pines Dr, Dayton, NV 89403ActiveMLS ID #260009859, ReNon George, Chase International Carson Cit. NNRMLS
- $462,9003 bd2 ba1.6k sqft710 Ruby Valley Ct, Dayton, NV 89403ActiveMLS ID #260008498, Brenda Collings, Dickson Realty - Carson City. NNRMLS
- $371,9003 bd2 ba1.4k sqft145 Fireman Row, Dayton, NV 89403ActiveMLS ID #260009990, Melinda Carlson, Call It Closed International Realty. NNRMLS
- $369,9002 bd2 ba1.1k sqft270 Woodlake Cir, Dayton, NV 89403ActiveMLS ID #260001790, Michael Scot Walker, RE/MAX Professionals-Carson. NNRMLS
- $325,0003 bd2 ba1.6k sqft11255 Stallion Springs Cir, Stagecoach, NV 89429ActiveMLS ID #260007839, Chris Donner, RE/MAX Professionals-Dayton. NNRMLS
- $450,0003 bd2 ba1.6k sqft93 Haskill Way, Dayton, NV 89403ActiveMLS ID #260009787, Shaun Guardanapo, The Agency Reno. NNRMLS
- $440,0003 bd2 ba1.6k sqft318 Granite Ct, Dayton, NV 89403ActiveMLS ID #260003449, Michele McCarthy, Dickson Realty - Carson City. NNRMLS
- $479,9003 bd2 ba1.5k sqft915 Saltbrush Rd, Dayton, NV 89403ActiveMLS ID #250051072, Lauri Taylor, Chase International Carson Cit. NNRMLS
