UPDATED COUNTRY ESTATE near CITY AMENITIES! Enjoy this One-of-a-kind, Country Retreat Home offering 3,400 Sq Ft of Open Floorplan Space featuring NEW ROOF and Stone Chimney, New Kitchen Cabinetry and Counters and full Stainless Steel Appliance Package with expansive Dining Room and spacious Living Room featuring Oversized Windows, 2nd Story Stone Fireplace with Cathedral Ceiling, Exposed Beams & Custom Mantel and Fireplace Wood Box, that share all the Natural Sunlight with the the adjacent airy Loft that adds Flex Space ideal for a Home Office, Studio, or Bonus Room. The Main-floor Primary Suite is private and spacious featuring Walk-in Closet with Storage System, Oversized en-suite Bathroom complete with Skylight and beautifully designed stone & tile Shower - truly a relaxing space! Nearly Double your space with the approximately 1,500 Sq Ft Finished Basement that offers endless possibilities, including a Home Theater with Epson 1080P Projector, oversized Full Bathroom, bonus Bedroom or Office with Closet, Game Room, and a massive Recreation area. Step outside to enjoy your peaceful outdoor Oasis with Fenced Yard, large Deck with Hot Tub, and a massive 24’x14’ Storage Shed—plenty of space for hobbies, storage, or future projects. Don't miss this rare opportunity to enjoy Country Living with Modern Style—just minutes from town. Seller financing available- Rent to Own/Land Contract. Schedule your private showing today!
Sold for $400,000
$400,000
7040 Frederick Pike, Dayton, OH 45414
3beds
1,936sqft
Single Family Residence
Built in 1986
2.33 Acres Lot
$407,300 Zestimate®
$207/sqft
$2,335 Estimated rent
Home value
$407,300
$375,000 - $444,000
$2,335/mo
Zestimate® history
Owner options
List your home for rent
$2,335/mo
Rent Zestimate®
Find your next renter with Zillow Rental Manager. Plus, with online applications, you can quickly screen prospective tenants – for free.
$2,335/mo
Rent Zestimate®
Refinance and save
$2,708/mo
Est. payment
Refinancing to a lower rate could help reduce your monthly payments and save thousands over the life of the loan.
$2,708/mo
Est. payment
Explore your selling options
Work with a Zillow partner agent
Leverage their expertise and Zillow's premium Showcase listings to get your home seen by more buyers.
Get startedList with your own agent
Get your home in front of millions of buyers by listing it on Zillow.
Learn how to do itSell it yourself
Take full control of how buyers see your home on Zillow by listing For Sale by Owner (FSBO).
List your homeWhat's special
Fenced yardAiry loftStone chimneyGame roomMain-floor primary suiteExposed beamsOversized windows
Zillow last checked:
Listing updated:
Listed by:
Katherine Petersen 937-750-7325,
Howard Hanna Real Estate Serv
Bought with:
Marcus Raffat, 2018004320
Bella Realty Group
Source: DABR MLS,MLS#: 948631 Originating MLS: Dayton Area Board of REALTORS
Originating MLS: Dayton Area Board of REALTORSFacts & features
Interior
Bedrooms & bathrooms
- Bedrooms: 3
- Bathrooms: 3
- Full bathrooms: 3
- Main level bathrooms: 2
Bedroom
- Level: Main
- Dimensions: 18 x 13
Bedroom
- Level: Main
- Dimensions: 11 x 10
Bedroom
- Level: Main
- Dimensions: 10 x 11
Bonus room
- Level: Basement
- Dimensions: 22 x 21
Dining room
- Level: Main
- Dimensions: 12 x 13
Entry foyer
- Level: Main
- Dimensions: 15 x 7
Game room
- Level: Basement
- Dimensions: 13 x 16
Living room
- Level: Main
- Dimensions: 23 x 17
Loft
- Level: Second
- Dimensions: 21 x 18
Media room
- Level: Basement
- Dimensions: 18 x 25
Office
- Level: Basement
- Dimensions: 21 x 9
Heating
- Propane
Cooling
- Central Air
Features
- Basement: Full,Finished
Interior area
- Total structure area: 1,936
- Total interior livable area: 1,936 sqft
Property
Parking
- Total spaces: 2
- Parking features: Garage, Two Car Garage
- Garage spaces: 2
Features
- Levels: One
- Stories: 1
Lot
- Size: 2.33 Acres
- Dimensions: 2.33
Details
- Parcel number: A01003100185
- Zoning: Residential
- Zoning description: Residential
Construction
Type & style
- Home type: SingleFamily
- Property subtype: Single Family Residence
Materials
- Frame
Condition
- Year built: 1986
Community & HOA
HOA
- Has HOA: No
Location
- Region: Dayton
Financial & listing details
- Price per square foot: $207/sqft
- Tax assessed value: $239,030
- Annual tax amount: $5,287
- Date on market: 12/1/2025
Price history
| Date | Event | Price |
|---|---|---|
| 2/24/2026 | Sold | $400,000-8%$207/sqft |
Source:  DABR MLS #948631 Report a problem DABR MLS #948631 Report a problem | ||
| 2/13/2026 | Pending sale | $434,900$225/sqft |
Source: DABR MLS #948631 Report a problem | ||
| 1/23/2026 | Price change | $434,9000%$225/sqft |
Source: DABR MLS #948631 Report a problem | ||
| 1/9/2026 | Pending sale | $435,000$225/sqft |
Source: DABR MLS #948631 Report a problem | ||
| 1/3/2026 | Price change | $435,000-3.3%$225/sqft |
Source: DABR MLS #948631 Report a problem | ||
| 12/2/2025 | Listed for sale | $450,000$232/sqft |
Source: DABR MLS #948631 Report a problem | ||
| 6/14/2025 | Listing removed | $450,000$232/sqft |
Source: DABR MLS #934127 Report a problem | ||
| 6/2/2025 | Price change | $450,000-3.7%$232/sqft |
Source: DABR MLS #934127 Report a problem | ||
| 5/22/2025 | Price change | $467,500-3.6%$241/sqft |
Source: DABR MLS #934127 Report a problem | ||
| 5/15/2025 | Listed for sale | $485,000+61.7%$251/sqft |
Source: DABR MLS #934127 Report a problem | ||
| 9/30/2020 | Sold | $300,000+7.9%$155/sqft |
Source:  Cincy MLS #1671462 Report a problem Cincy MLS #1671462 Report a problem | ||
| 8/9/2020 | Pending sale | $278,000$144/sqft |
Source: Keller Williams Community Partners #823179 Report a problem | ||
| 8/7/2020 | Listed for sale | $278,000+50.3%$144/sqft |
Source: Keller Williams Community Part #1671462 Report a problem | ||
| 6/10/2015 | Listing removed | $185,000$96/sqft |
Source: Keller Williams - Keller Williams Dayton-North #605044 Report a problem | ||
| 3/20/2015 | Listed for sale | $185,000-1.3%$96/sqft |
Source: Keller Williams - Dayton - North #605044 Report a problem | ||
| 3/1/2007 | Sold | $187,500-16.7%$97/sqft |
Source: Public Record Report a problem | ||
| 7/25/2003 | Sold | $225,000+2.7%$116/sqft |
Source: Public Record Report a problem | ||
| 3/21/2001 | Sold | $219,000$113/sqft |
Source: Public Record Report a problem | ||
| 9/19/2000 | Sold | $219,000+51%$113/sqft |
Source: Public Record Report a problem | ||
| 11/12/1999 | Sold | $145,000$75/sqft |
Source: Public Record Report a problem | ||
Public tax history
| Year | Property taxes | Tax assessment |
|---|---|---|
| 2025 | $5,287 -0.3% | $83,660 |
| 2024 | $5,302 +2.7% | $83,660 |
| 2023 | $5,161 -0.4% | $83,660 +25% |
| 2022 | $5,181 0% | $66,930 |
| 2021 | $5,182 +0.3% | $66,930 |
| 2020 | $5,168 +2.8% | $66,930 +12.7% |
| 2019 | $5,029 -0.2% | $59,380 |
| 2018 | $5,038 +0.7% | $59,380 |
| 2017 | $5,005 +12% | $59,380 +14.2% |
| 2016 | $4,470 +4.1% | $51,980 |
| 2015 | $4,292 +1.3% | $51,980 |
| 2014 | $4,239 | $51,980 |
Find assessor info on the county website
Neighborhood: 45414
Nearby homes

- $412,0003 bd2 ba1.9k sqft7033 Dog Leg Rd, Dayton, OH 45414Off Market
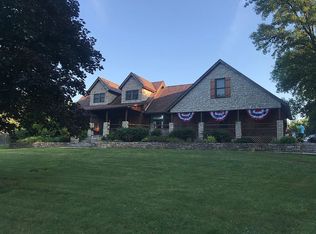
- $346,5003 bd2 ba1.6k sqft7060 Frederick Pike, Dayton, OH 45414Off Market
- $487,1004 bd3 ba3.8k sqft7123 Dog Leg Rd, Dayton, OH 45414Off Market
- $384,9004 bd3 ba3.2k sqft7123 Dog Leg Rd, Dayton, OH 45414Off Market
- $528,0003 bd3 ba3.5k sqft7595 Meeker Rd, Dayton, OH 45414Sold
- $262,0003 bd2 ba1.6k sqft7010 Dog Leg Rd, Dayton, OH 45414Off Market
- $190,0003 bd2 ba1.5k sqft7030 Dog Leg Rd, Dayton, OH 45414Sold
- $212,6003 bd2 ba1.4k sqft7098 Dog Leg Rd, Dayton, OH 45414Off Market
Nearby schools
GreatSchools rating
- 6/10Smith Middle SchoolGrades: 3-5Distance: 2.4 mi
- 6/10Morton Middle SchoolGrades: 6-8Distance: 1.9 mi
- 7/10Butler High SchoolGrades: 9-12Distance: 3.6 mi
Schools provided by the listing agent
- District: Vandalia-Butler
Source: DABR MLS. This data may not be complete. We recommend contacting the local school district to confirm school assignments for this home.
Get a cash offer in 3 minutes
Find out how much your home could sell for in as little as 3 minutes with a no-obligation cash offer.
Estimated market value
$407,300
Get a cash offer in 3 minutes
Find out how much your home could sell for in as little as 3 minutes with a no-obligation cash offer.
Estimated market value
$407,300
- Ohio
- Montgomery County
- Dayton
- 45414
- 7040 Frederick Pike
Nearby cities
Nearby neighborhoods
Nearby zip codes
Other Dayton Topics
