Just under 0.3 acres, located in the coveted Lakewood Hills neighborhood of Dallas, this stunning two-story custom home blends timeless design with modern comfort and is situated high and far back on the lot—offering a quiet interior while still providing the benefit of a spacious lot. Designed by Eddie Maestri and built by New Leaf Custom Builders, the home showcases exceptional craftsmanship throughout. Just off the entry, a private study features wall-to-wall built-ins and an integrated desk. The spacious living area centers on a gas fireplace and overlooks the beautifully reimagined backyard with a new lap pool, fresh turf, and outdoor grilling area ideal for entertaining. The chef’s kitchen is anchored by a nearly 10-foot island with breakfast bar seating and abundant cabinetry, along with full-size Electrolux refrigerator and freezer, double Bosch dishwashers, a Wolf 48-inch six-burner gas range with griddle and double ovens, plus an additional built-in oven and microwave. A butler’s pantry, walk-in pantry, breakfast nook with built-in seating, and formal dining room with custom bar and wine refrigerator complete the space.
Rich hardwood floors, detailed crown molding and millwork, Carrara marble countertops, and statement chandeliers add warmth and sophistication throughout. The flexible floor plan features two primary suites—including a second primary retreat upstairs—each with spa-like ensuites offering cast-iron soaking tubs and frameless multi-head showers. The private backyard oasis features an oversized covered patio, creating an inviting space for relaxing or entertaining, while the oversized two-car garage offers ample parking and storage.
Sold
Price Unknown
7040 Gaston Ave, Dallas, TX 75214
4beds
4,228sqft
Single Family Residence
Built in 2015
0.29 Acres Lot
$1,868,200 Zestimate®
$--/sqft
$9,039 Estimated rent
Home value
$1,868,200
$1.72M - $2.04M
$9,039/mo
Zestimate® history
Owner options
List your home for rent
$9,039/mo
Rent Zestimate®
Find your next renter with Zillow Rental Manager. Plus, with online applications, you can quickly screen prospective tenants – for free.
$9,039/mo
Rent Zestimate®
Refinance and save
Refinancing to a lower rate could help reduce your monthly payments and save thousands over the life of the loan.
Explore your selling options
Work with a Zillow partner agent
Leverage their expertise and Zillow's premium Showcase listings to get your home seen by more buyers.
Get startedList with your own agent
Get your home in front of millions of buyers by listing it on Zillow.
Learn how to do itSell it yourself
Take full control of how buyers see your home on Zillow by listing For Sale by Owner (FSBO).
List your homeWhat's special
Rich hardwood floorsExceptional craftsmanship throughoutFresh turfNew lap poolDouble bosch dishwashersCarrara marble countertopsStatement chandeliers
Zillow last checked:
Listing updated:
Listed by:
Robert Moore 0836800,
Compass RE Texas, LLC 214-814-8100,
Jasmine Francis 0739032 312-659-9030,
Compass RE Texas, LLC
Bought with:
Non-NTREIS MLS Licensee
NON MLS
Source: NTREIS,MLS#: 21207316
Facts & features
Interior
Bedrooms & bathrooms
- Bedrooms: 4
- Bathrooms: 5
- Full bathrooms: 4
- 1/2 bathrooms: 1
Primary bedroom
- Level: First
- Dimensions: 16 x 15
Primary bedroom
- Features: Dual Sinks, Garden Tub/Roman Tub, Separate Shower, Walk-In Closet(s)
- Level: Second
- Dimensions: 14 x 13
Bedroom
- Features: En Suite Bathroom, Split Bedrooms, Walk-In Closet(s)
- Level: Second
- Dimensions: 15 x 15
Bedroom
- Features: En Suite Bathroom, Split Bedrooms, Walk-In Closet(s)
- Level: Second
- Dimensions: 15 x 14
Breakfast room nook
- Features: Eat-in Kitchen
- Level: First
- Dimensions: 5 x 7
Dining room
- Features: Built-in Features, Butler's Pantry
- Level: First
- Dimensions: 15 x 13
Game room
- Features: Built-in Features
- Level: Second
- Dimensions: 16 x 15
Kitchen
- Features: Breakfast Bar, Built-in Features, Butler's Pantry, Eat-in Kitchen, Kitchen Island, Pantry, Stone Counters, Walk-In Pantry
- Level: First
- Dimensions: 22 x 15
Living room
- Features: Built-in Features, Ceiling Fan(s), Fireplace
- Level: First
- Dimensions: 20 x 19
Office
- Features: Built-in Features
- Level: First
- Dimensions: 14 x 12
Utility room
- Features: Built-in Features, Linen Closet, Utility Room, Utility Sink
- Level: First
- Dimensions: 10 x 9
Heating
- Central
Cooling
- Central Air, Ceiling Fan(s)
Appliances
- Included: Some Gas Appliances, Built-In Refrigerator, Double Oven, Dishwasher, Electric Oven, Disposal, Gas Oven, Gas Range, Microwave, Plumbed For Gas, Range, Refrigerator, Some Commercial Grade, Tankless Water Heater, Vented Exhaust Fan
- Laundry: Laundry in Utility Room
Features
- Built-in Features, Chandelier, Dry Bar, Decorative/Designer Lighting Fixtures, Double Vanity, Eat-in Kitchen, In-Law Floorplan, Kitchen Island, Multiple Master Suites, Pantry, Smart Home, Walk-In Closet(s), Wired for Sound
- Flooring: Ceramic Tile, Marble, Tile, Wood
- Windows: Window Coverings
- Has basement: No
- Number of fireplaces: 1
- Fireplace features: Gas, Living Room
Interior area
- Total interior livable area: 4,228 sqft
Property
Parking
- Total spaces: 2
- Parking features: Alley Access, Covered, Garage, Garage Faces Rear
- Garage spaces: 2
Features
- Levels: Two
- Stories: 2
- Patio & porch: Covered, Front Porch, Patio
- Exterior features: Barbecue, Gas Grill, Outdoor Grill, Private Yard, Rain Gutters
- Pool features: Heated, In Ground, Lap, Outdoor Pool, Pool
- Fencing: Back Yard,Wood
Lot
- Size: 0.29 Acres
- Features: Landscaped, Many Trees, Sprinkler System
Details
- Parcel number: 00000229102000000
Construction
Type & style
- Home type: SingleFamily
- Architectural style: Traditional,Detached
- Property subtype: Single Family Residence
Materials
- Foundation: Slab
- Roof: Metal,Shingle
Condition
- Year built: 2015
Utilities & green energy
- Sewer: Public Sewer
- Water: Public
- Utilities for property: Sewer Available, Water Available
Community & HOA
Community
- Features: Curbs, Sidewalks
- Security: Security System, Carbon Monoxide Detector(s), Fire Alarm
- Subdivision: Gastonwood
HOA
- Has HOA: No
Location
- Region: Dallas
Financial & listing details
- Tax assessed value: $1,317,710
- Annual tax amount: $29,342
- Date on market: 3/13/2026
- Cumulative days on market: 36 days
Price history
| Date | Event | Price |
|---|---|---|
| 6/1/2026 | Sold | -- |
Source: NTREIS #21207316 Report a problem | ||
| 5/5/2026 | Pending sale | $1,985,000$469/sqft |
Source: NTREIS #21207316 Report a problem | ||
| 4/19/2026 | Contingent | $1,985,000$469/sqft |
Source: NTREIS #21207316 Report a problem | ||
| 3/13/2026 | Listed for sale | $1,985,000-0.8%$469/sqft |
Source: NTREIS #21207316 Report a problem | ||
| 3/13/2025 | Listing removed | $2,000,000$473/sqft |
Source: NTREIS #20855113 Report a problem | ||
| 3/6/2025 | Contingent | $2,000,000$473/sqft |
Source: NTREIS #20855113 Report a problem | ||
| 2/26/2025 | Listed for sale | $2,000,000$473/sqft |
Source: NTREIS #20855113 Report a problem | ||
| 11/20/2013 | Sold | -- |
Source: Agent Provided Report a problem | ||
Public tax history
| Year | Property taxes | Tax assessment |
|---|---|---|
| 2025 | $19,138 +7.9% | $1,317,710 -1.9% |
| 2024 | $17,735 +7.7% | $1,343,070 +48.9% |
| 2023 | $16,462 -11.2% | $902,100 |
| 2022 | $18,538 +3.8% | $902,100 +11% |
| 2021 | $17,852 -2.8% | $812,640 |
| 2020 | $18,366 -6% | $812,640 -5.6% |
| 2019 | $19,535 +5.7% | $860,710 +2.5% |
| 2018 | $18,479 +15.5% | $839,970 |
| 2017 | $15,994 +10.8% | $839,970 +31.2% |
| 2016 | $14,429 +240.1% | $640,290 +314% |
| 2015 | $4,243 | $154,670 |
| 2014 | $4,243 | $154,670 |
| 2013 | -- | -- |
| 2012 | -- | -- |
| 2011 | -- | -- |
| 2010 | -- | -- |
| 2009 | -- | -- |
| 2008 | -- | -- |
| 2007 | -- | -- |
| 2005 | -- | -- |
| 2004 | -- | -- |
| 2003 | -- | -- |
| 2002 | -- | -- |
| 2001 | -- | -- |
Find assessor info on the county website
Neighborhood: 75214
Nearby homes
- $--2 bd2 ba1.6k sqft7046 Gaston Ave, Dallas, TX 75214Sold
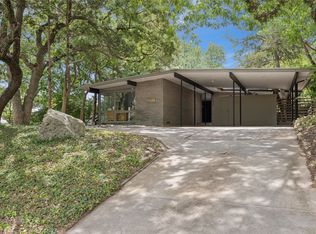
- $1,848,500-- bd-- ba1.7k sqft7036 Gaston Ave, Dallas, TX 75214Off Market
- $819,2003 bd2 ba1.9k sqft7050 Gaston Ave, Dallas, TX 75214Off Market
- $948,8003 bd2 ba1.9k sqft7032 Gaston Ave, Dallas, TX 75214Off Market
- $1,043,0003 bd3 ba2.1k sqft2223 Loving Ave, Dallas, TX 75214Off Market
- $888,0003 bd2 ba2.3k sqft7039 Clayton Ave, Dallas, TX 75214Off Market
- $--4 bd4 ba2.7k sqft7045 Clayton Ave, Dallas, TX 75214Sold
- $939,5002 bd2 ba1.6k sqft7035 Clayton Ave, Dallas, TX 75214Off Market
Nearby schools
GreatSchools rating
- 10/10Lakewood Elementary SchoolGrades: K-5Distance: 0.9 mi
- 6/10J L Long Middle SchoolGrades: 6-8Distance: 0.9 mi
- 5/10Woodrow Wilson High SchoolGrades: 9-12Distance: 1 mi
Schools provided by the listing agent
- Elementary: Lakewood
- Middle: Long
- High: Woodrow Wilson
- District: Dallas ISD
Source: NTREIS. This data may not be complete. We recommend contacting the local school district to confirm school assignments for this home.
Get a cash offer in 3 minutes
Find out how much your home could sell for in as little as 3 minutes with a no-obligation cash offer.
Estimated market value
$1,868,200
Get a cash offer in 3 minutes
Find out how much your home could sell for in as little as 3 minutes with a no-obligation cash offer.
Estimated market value
$1,868,200
- Texas
- Dallas County
- Dallas
- 75214
- 7040 Gaston Ave
