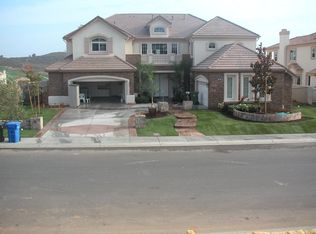
Welcome to this stunning estate nestled within the prestigious gated community of Moorpark Country Club Estates, where timeless elegance meets exceptional design at every turn. From the moment you arrive, the beautifully appointed exterior sets the tone for the grandeur that awaits inside.
Step through the front entry and be greeted by not one, but two sweeping grand staircases, making an unforgettable first impression. The main level flows gracefully through a formal living room and dining room, perfect for entertaining in style. At the heart of the home lies an extraordinary chef's kitchen, boasting an oversized center island, top-of-the-line appliances, and a generous walk-in pantry — a true culinary dream. The kitchen opens seamlessly to a sprawling family room featuring a cozy fireplace, and breathtaking views of the backyard, creating the perfect space for gathering and relaxing. Also found on the main level are a private bedroom with its own en-suite bathroom, as well as a flexible bonus room ideal for use as an office or additional bedroom. Upstairs, a large dedicated office provides the perfect work-from-home retreat, accompanied by three additional bedrooms, each appointed with their own private en-suite bathrooms. The lavish primary suite is a sanctuary unto itself, complete with a generous sitting area warmed by a fireplace, a private balcony showcasing stunning mountain views, and a spa-inspired bathroom featuring dual vanities, a separate oversized shower, and a soaking tub. Outside, the backyard is an absolute showpiece — an elegant, park-like escape enveloped in lush greenery, manicured landscaping, and multiple serene sitting areas. A charming fireplace conversation area provides the perfect ambiance for evening gatherings under the stars. Completing this remarkable property are a four-car garage and a large laundry room, offering the utmost in convenience and functionality. This is truly a rare opportunity to own a one-of-a-kind estate in one of Moorpark's most coveted communities.
Sold for $2,250,000
Zillow last checked:
Listing updated:
Bought with:
Christian Crane, DRE #01977624
Agents of LA Inc.
Source: CRMLS,MLS#: SR26133724 Originating MLS: California Regional MLS
Originating MLS: California Regional MLSPrice history
| Date | Event | Price |
|---|---|---|
| 9/1/2026 | Sold | $2,250,000-1.1%$419/sqft |
Source:  CRMLS #SR26133724 Report a problem CRMLS #SR26133724 Report a problem | ||
| 8/21/2026 | Pending sale | $2,275,000$424/sqft |
Source: CRMLS #SR26133724 Report a problem | ||
| 8/19/2026 | Contingent | $2,275,000$424/sqft |
Source: CRMLS #SR26133724 Report a problem | ||
| 8/12/2026 | Pending sale | $2,275,000$424/sqft |
Source: CRMLS #SR26133724 Report a problem | ||
| 7/10/2026 | Contingent | $2,275,000$424/sqft |
Source: eXp Realty #SR26133724 Report a problem | ||
| 6/25/2026 | Listed for sale | $2,275,000+94%$424/sqft |
Source: CRMLS #SR26133724 Report a problem | ||
| 5/5/2004 | Sold | $1,172,500$219/sqft |
Source: Public Record Report a problem | ||
Get a cash offer in 3 minutes
Find out how much your home could sell for in as little as 3 minutes with a no-obligation cash offer.
Estimated market value
$2,231,300
