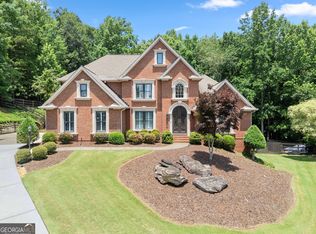
***BEST DEAL IN LAUREL SPRINGS!***Welcome to this beautifully UPDATED and REMODELED 5-bedroom, 4.5-bath MASTER ON MAIN home featuring a FINISHED TERRACE LEVEL on a large, private LEVEL, FENCED backyard. Enter through the charming brick ROCKING CHAIR FRONT porch into the dramatic two-story hardwood foyer. To your right is an elegant DINING ROOM featuring a tray ceiling, crown and picture frame molding and hardwood floor. The home has newly REFINISHED HARDWOOD FLOORS and NEW CARPET throughout, along with plantation shutters in most of the main living spaces and in all bedrooms. The stunning FAMILY ROOM is filled with natural light with beautiful half-moon accent windows and features a deep tray ceiling, custom built-in cabinetry, and a STONE FIREPLACE as its centerpiece. The completely REMODELED CHEF'S KITCHEN is designed for both everyday living and entertaining, featuring quartz countertops, custom cabinetry, designer tile backsplash, double ovens, a gas cooktop, walk-in pantry, and an oversized eat-in island. Adjacent to the kitchen is a light, bright bayed BREAKFAST ROOM with a domed ceiling and direct access to the expansive DECK overlooking the private, LEVEL backyard. The warm and inviting KEEPING ROOM features a vaulted ceiling, marble FIREPLACE, custom built-ins, hardwood floors, and a wall of windows that fills the space with natural light. Retreat to the luxurious MAIN-LEVEL owner's suite featuring a deep tray ceiling and private deck access. The spa-inspired, REMODELED BATHROOM boasts custom cabinetry, quartz countertops, a freestanding soaking tub, oversized tiled shower, tile flooring, and a walk-in closet with custom cabinetry. Completing the main level is a spacious LAUNDRY/MUDROOM ROOM with SINK and convenient powder room. Upstairs, you will find 3 generously sized bedrooms, including one with a REMODELED private ensuite, tile bathroom and two additional bedrooms connected by a beautifully REMODELED Jack-and-Jill bathroom with tile floor and shower and quartz countertops. The expansive FINISHED TERRACE LEVEL offers incredible versatility with REFINISHED HARDWOOD FLOORS, crown and picture frame molding throughout. Enjoy a spacious GAME ROOM, DINING AREA, CUSTOM BAR with built-in cabinetry, large FAMILY ROOM, private OFFICE with bayed window, BEDROOM, full tiled BATHROOM and a huge FLEX ROOM perfect for a MEDIA ROOM, HOME GYM, OR PLAYROOM. Outdoor living is equally impressive with a brick PATIO featuring a cozy BRICK FIREPLACE, all overlooking the beautifully LANDSCAPED, LEVEL, WOODED backyard that offers exceptional privacy and plenty of room to play or entertain. Additional updates include FRESH INTERIOR PAINT THROUGHOUT, NEW CARPETING, REFINISHED HARDWOOD FLOORS, UPDATED FIXTURES AND LIGHTING, and countless custom architectural details that make this home truly move-in ready. This exceptional home seamlessly blends timeless elegance, modern updates, and comfortable living in a private, picturesque setting. Situated in Laurel Springs, a premier GATED/GOLF/ SWIM/TENNIS/PICKLEBALL community in the highly acclaimed LAMBERT HIGH SCHOOL district, this is an exceptional opportunity to enjoy luxury living in one of Forsyth County's most desirable neighborhoods.
Active
Price cut: $39K (9/4)
$1,150,000
7040 Laurel Oak Dr, Suwanee, GA 30024
5beds
6,753sqft
Single Family Residence
Built in 1999
0.83 Acres Lot
$1,102,300 Zestimate®
$170/sqft
$283/mo HOA
What's special
Oversized eat-in islandWalk-in pantryNew carpet throughoutDramatic two-story hardwood foyerFresh interior paint throughoutUpdated fixtures and lightingSpacious game room
- 10 days
- 808
- 46
Zillow last checked:
Listing updated:
Listed by:
Ryan Assad 678-520-8661,
Keller Williams Realty Atl. Partners
Source: GAMLS,MLS#: 10833643
Facts & features
Interior
Bedrooms & bathrooms
- Bedrooms: 5
- Bathrooms: 5
- Full bathrooms: 4
- 1/2 bathrooms: 1
- Main level bathrooms: 1
- Main level bedrooms: 1
Rooms
- Room types: Exercise Room, Family Room, Game Room, Keeping Room, Laundry, Office, Other
Dining room
- Features: Separate Room
Kitchen
- Features: Breakfast Bar, Breakfast Room, Kitchen Island, Solid Surface Counters, Walk-in Pantry
Heating
- Central, Forced Air, Natural Gas, Zoned
Cooling
- Ceiling Fan(s), Central Air, Electric, Zoned
Appliances
- Included: Cooktop, Dishwasher, Disposal, Double Oven, Gas Water Heater, Microwave, Oven, Refrigerator, Stainless Steel Appliance(s)
- Laundry: Mud Room
Features
- Bookcases, Double Vanity, High Ceilings, Master On Main Level, Sauna, Separate Shower, Soaking Tub, Split Bedroom Plan, Tile Bath, Tray Ceiling(s), Entrance Foyer, Vaulted Ceiling(s), Walk-In Closet(s), Wet Bar
- Flooring: Carpet, Hardwood, Tile
- Windows: Bay Window(s), Double Pane Windows, Window Treatments
- Basement: Bath Finished,Daylight,Exterior Entry,Finished,Full,Interior Entry
- Number of fireplaces: 3
- Fireplace features: Family Room, Gas Starter, Outside
- Common walls with other units/homes: No Common Walls
Interior area
- Total structure area: 6,753
- Total interior livable area: 6,753 sqft
- Finished area above ground: 6,753
- Finished area below ground: 0
Property
Parking
- Total spaces: 3
- Parking features: Attached, Garage, Garage Door Opener, Kitchen Level, Side/Rear Entrance
- Has attached garage: Yes
Features
- Levels: Two
- Stories: 2
- Patio & porch: Deck, Patio
- Exterior features: Sprinkler System
- Body of water: None
Lot
- Size: 0.83 Acres
- Features: Level, Private
Details
- Parcel number: 159 223
Construction
Type & style
- Home type: SingleFamily
- Architectural style: Brick 4 Side,Traditional
- Property subtype: Single Family Residence
Materials
- Brick
- Roof: Composition
Condition
- Resale
- New construction: No
- Year built: 1999
Utilities & green energy
- Electric: 220 Volts
- Sewer: Public Sewer
- Water: Public
- Utilities for property: Cable Available, Electricity Available, High Speed Internet, Natural Gas Available, Phone Available, Sewer Available, Sewer Connected, Underground Utilities, Water Available
Community & HOA
Community
- Features: Clubhouse, Fitness Center, Gated, Golf, Park, Playground, Pool, Sidewalks, Street Lights, Swim Team, Tennis Court(s), Tennis Team
- Security: Gated Community, Smoke Detector(s)
- Subdivision: Laurel Springs
HOA
- Has HOA: Yes
- Services included: Management Fee, Private Roads, Security, Swimming, Tennis, Trash
- HOA fee: $3,392 annually
Location
- Region: Suwanee
Financial & listing details
- Price per square foot: $170/sqft
- Tax assessed value: $1,353,460
- Annual tax amount: $13,276
- Date on market: 8/26/2026
- Cumulative days on market: 10 days
- Listing agreement: Exclusive Right To Sell
- Electric utility on property: Yes
Estimated market value
$1,102,300
$1.05M - $1.16M
$5,605/mo
Price history
| Date | Event | Price |
|---|---|---|
| 9/4/2026 | Price change | $1,150,000-3.3%$170/sqft |
Source:  GAMLS #10833643 Report a problem GAMLS #10833643 Report a problem | ||
| 8/26/2026 | Listed for sale | $1,189,000-0.9%$176/sqft |
Source:  FMLS GA #7827643 Report a problem FMLS GA #7827643 Report a problem | ||
| 8/24/2026 | Listing removed | $1,200,000$178/sqft |
Source: GAMLS #10787094 Report a problem | ||
| 8/11/2026 | Price change | $1,200,000-4%$178/sqft |
Source: GAMLS #10787094 Report a problem | ||
| 7/24/2026 | Price change | $1,250,000-2%$185/sqft |
Source: GAMLS #10787094 Report a problem | ||
| 7/17/2026 | Price change | $1,275,000-5.6%$189/sqft |
Source: GAMLS #10787094 Report a problem | ||
| 6/16/2026 | Listed for sale | $1,350,000+107.7%$200/sqft |
Source: FMLS GA #7788703 Report a problem | ||
| 8/22/2020 | Listing removed | $3,500$1/sqft |
Source: Maximum One Realty Executives #6768622 Report a problem | ||
| 8/19/2020 | Listed for rent | $3,500$1/sqft |
Source: Maximum One Realty Executives #6768622 Report a problem | ||
| 2/28/2020 | Sold | $650,000-7.1%$96/sqft |
Source:  GAMLS #8649964 Report a problem GAMLS #8649964 Report a problem | ||
| 1/31/2020 | Pending sale | $699,900$104/sqft |
Source: Keller Williams Rlty Atl. Part #8649964 Report a problem | ||
| 8/29/2019 | Price change | $699,900-2.5%$104/sqft |
Source: Keller Williams Rlty Atl. Part #8649964 Report a problem | ||
| 7/7/2019 | Price change | $718,000-1%$106/sqft |
Source: Keller Williams Realty Atlanta Partners #8530639 Report a problem | ||
| 5/3/2019 | Price change | $725,000-3.3%$107/sqft |
Source: Keller Williams Realty Atlanta Partners #8530639 Report a problem | ||
| 2/21/2019 | Listed for sale | $750,000+65.7%$111/sqft |
Source: Keller Williams Realty Atlanta Partners #6508427 Report a problem | ||
| 2/22/2011 | Sold | $452,500-9.5%$67/sqft |
Source: Public Record Report a problem | ||
| 1/16/2011 | Pending sale | $499,900$74/sqft |
Source: Advantage Realty Partners #4124584 Report a problem | ||
| 12/23/2010 | Price change | $499,900-3.9%$74/sqft |
Source: Advantage Realty Partners #4124584 Report a problem | ||
| 11/18/2010 | Price change | $520,000-6.3%$77/sqft |
Source: Advantage Realty Partners #4124584 Report a problem | ||
| 11/6/2010 | Pending sale | $554,900$82/sqft |
Source: Advantage Realty Partners #4124584 Report a problem | ||
| 9/18/2010 | Listed for sale | $554,900-2.6%$82/sqft |
Source: Advantage Realty Partners #4124584 Report a problem | ||
| 9/14/2010 | Sold | $570,000-22.9%$84/sqft |
Source: Public Record Report a problem | ||
| 12/24/2008 | Listing removed | $739,000$109/sqft |
Source: Listhub #3734969 Report a problem | ||
| 10/22/2008 | Price change | $739,000-5.1%$109/sqft |
Source: Listhub #3734969 Report a problem | ||
| 8/23/2008 | Listed for sale | $779,000$115/sqft |
Source: Listhub #3734969 Report a problem | ||
| 7/17/2008 | Listing removed | $779,000+3.9%$115/sqft |
Source: Listhub #3734969 Report a problem | ||
| 12/5/2006 | Sold | $750,000+37.9%$111/sqft |
Source: Public Record Report a problem | ||
| 1/6/2000 | Sold | $544,000+509.2%$81/sqft |
Source: Public Record Report a problem | ||
| 7/13/1999 | Sold | $89,300$13/sqft |
Source: Public Record Report a problem | ||
Public tax history
| Year | Property taxes | Tax assessment |
|---|---|---|
| 2025 | $13,276 +13.3% | $541,384 +13.3% |
| 2024 | $11,721 +8.3% | $477,996 +8.7% |
| 2023 | $10,825 +14% | $439,796 +23.2% |
| 2022 | $9,498 +32.3% | $356,876 +37.3% |
| 2021 | $7,180 -8.8% | $260,000 -13.9% |
| 2020 | $7,876 +1.1% | $302,104 +1.6% |
| 2019 | $7,792 +3.6% | $297,488 +5.3% |
| 2017 | $7,523 | $282,416 |
| 2016 | $7,523 | $282,416 +3.3% |
| 2015 | $7,523 +14% | $273,416 +7.6% |
| 2014 | $6,598 -0.2% | $254,036 |
| 2013 | $6,610 +40% | $254,036 +40.4% |
| 2012 | $4,723 -28.5% | $181,000 -27% |
| 2011 | $6,604 | $248,056 |
| 2010 | -- | -- |
| 2009 | -- | -- |
| 2008 | -- | -- |
| 2007 | -- | $274,408 +18.7% |
| 2006 | $4,763 +3.1% | $231,120 +3.6% |
| 2005 | $4,621 | $223,120 |
| 2004 | $4,621 -5.4% | $223,120 |
| 2003 | $4,883 +7.1% | -- |
| 2002 | $4,559 +22.6% | -- |
| 2001 | $3,719 +2.4% | -- |
| 2000 | $3,631 | -- |
Find assessor info on the county website
Monthly payment
Est. payment
Payment breakdown
Explore the cost of this home by adjusting the details. Changes won't be saved.Climate risks
Neighborhood: 30024
Nearby schools
Schools provided by the listing agent
- Elementary: Sharon
- Middle: South Forsyth
- High: Lambert
Source: GAMLS. This data may not be complete. We recommend contacting the local school district to confirm school assignments for this home.

Similar homes
- $1,175,0006 bd5 ba5k sqft5510 Stoneleigh Dr, Suwanee, GA 30024Active

 MLS ID #10775312, Young Joo Lee, Foundation Partners Realty LLC. GAMLS
 - $1,099,0004 bd5 ba5.5k sqft136 Riverview Dr, Suwanee, GA 30024Active Under Contract
 MLS ID #10788950, Jennifer Anderson, Keller Williams Lanier Partners. GAMLS
 - $1,375,0005 bd5 ba5k sqft116 Riverview Dr, Suwanee, GA 30024Active
 MLS ID #10824486, Jimmy Danner, BHHS Georgia Properties. GAMLS
 - $1,119,5005 bd5 ba5.3k sqft7735 Little Aston Way, Duluth, GA 30097ActiveMLS ID #10831588, Donna L Taylor, SD - Sharon Dover & Associates. GAMLS
- $1,025,0004 bd4 ba4.2k sqft1071 Moores Walk Ln, Suwanee, GA 30024ActiveMLS ID #10835072, Laura Smith, Keller Williams Chattahoochee. GAMLS
- $1,049,9005 bd5 ba5.3k sqft4215 Little Falls Dr, Cumming, GA 30041ActiveMLS ID #10830875, Stephanie Patterson, Real Broker, LLC. GAMLS
- $1,024,9995 bd5 ba4.9k sqft1145 River Laurel Dr, Suwanee, GA 30024ActiveMLS ID #10790750, Charla Williams, RE/MAX Center. GAMLS
- $1,150,0005 bd5 ba6.7k sqft8365 Hurakan Creek Xing, Cumming, GA 30028ActiveMLS ID #10825055, Natalie Trupia, HomeSmart. GAMLS
- $889,9007 bd5 ba4.5k sqft1010 River Mist Dr, Suwanee, GA 30024ActiveMLS ID #10795660, Cheryl Bridges, Keller Williams Realty North Atlanta. GAMLS
- $1,075,0006 bd5 ba6.3k sqft2825 Waterstone Dr, Cumming, GA 30041ActiveMLS ID #10789950, Lavanya Thadiparthi, Sekhars Realty, Inc.. GAMLS
- $975,0005 bd5 ba4.6k sqft2090 Double Creek Ln, Milton, GA 30004ActiveMLS ID #10840616, Amanda Cutts, Atlanta Communities. GAMLS
- $1,100,0006 bd5 ba6.2k sqft3975 Carissa Trce, Cumming, GA 30040Active Under ContractMLS ID #10833829, Maxine Young, Atlanta Communities. GAMLS
- $1,150,0005 bd6 ba5.1k sqft5296 Frazer Rd, Buford, GA 30518ActiveMLS ID #10830488, Beverly O Filson, Candler Real Estate Group. GAMLS
- $899,0005 bd5 ba5.2k sqft2564 Bagley Rd, Cumming, GA 30041ActiveMLS ID #10783664, Wendi Ligas, Keller Williams Realty Atl. Partners. GAMLS
- $920,0006 bd5 ba4.8k sqft3725 Horizon Ct, Cumming, GA 30041ActiveMLS ID #10790380, Wendi Ligas, Keller Williams Realty Atl. Partners. GAMLS
- $1,300,0005 bd6 ba6.2k sqft2610 Hopewell Plantation Dr, Milton, GA 30004ActiveMLS ID #10805137, Ashley Venegas, HOME Luxury Real Estate. GAMLS
- $899,9005 bd5 ba6.1k sqft3355 Gables Ct, Cumming, GA 30041Active Under ContractMLS ID #10818332, Michelle Curtis, Keller Williams Realty North Atlanta. GAMLS
- $1,200,0006 bd5 ba6.2k sqft4085 Asheville Manor Ct, Cumming, GA 30040Active Under ContractMLS ID #10784381, Premier Realty Group, Keller Williams Realty Atl. Partners. GAMLS
- $875,0004 bd4 ba6k sqft5715 Catalpa Ct, Cumming, GA 30040ActiveMLS ID #10839280, Pamela O'Connor-Smith, Redfin Corporation. GAMLS
- $1,190,0005 bd5 ba5.7k sqft3615 Bogan Springs Dr, Buford, GA 30519ActiveMLS ID #10802154, Madonna Decker, Century 21 Results. GAMLS
