Skip main navigation
Active
  • Listed by: Wren Realty, Inc. • Laurie Wren
    $64,900

    7040 Lena Ave, Saint Louis, MO 63136

    2beds
    925sqft
    : 
    $463/mo
    Get pre-qualified
    Single Family Residence
    Built in 1931
    6,969 Square Feet Lot
    $-- Zestimate®
    $70/sqft
    $-- HOA

    What's special

    Large fenced backyardUpdated kitchenLight fixturesRefinished wood floors
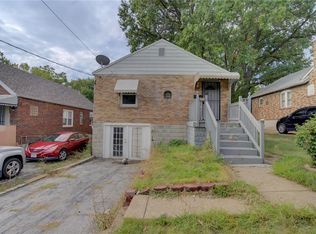
    Instant cash flow opportunity! Add this adorable brick bungalow to your rental portfolio and gain income right away. Property is in good condition, was rehabbed in 2005 with refinished wood floors, updated kitchen and bath, light fixtures, etc. and has been well maintained by current landlord ever since. Wood floors throughout main level with laminate in kitchen. Partially finished basement with nice rec room area. Large, fenced backyard, near major intersections and many amenities such as grocery stores, banks, police station, etc. all within 5-10 minutes. This home is occupied, please don't disturb tenant who has lived there since 2019. Due to long-term tenant who rents through Section 8, $675 rent is very significantly below market ($1000-$1224 per Zillow). Current lease expires this September. Tenant pays all utilities except for MSD. Please note that all personal property including appliances are owned by tenant. House is being sold in current, as is condition. No repairs, warranties, disclosures or inspections provided by Seller. Proof of funds dated within last 30 days must accompany offer. This is not a foreclosure or short sale, landlord just looking to reduce inventory.
    1 day
    |
    121
    |
    6
    |

    Zillow last checked:

    Listing updated:

    Listed by:

    Laurie Wren 314-397-5947,

    Wren Realty, Inc.

    Source: MARIS,MLS#: 26046992MLS LogoOriginating MLS: St. Louis Association of REALTORS

      Facts & features

      Interior

      Bedrooms & bathrooms
      • Bedrooms: 2
      • Bathrooms: 1
      • Full bathrooms: 1
      • Main level bathrooms: 1
      • Main level bedrooms: 2
      Heating
      • Natural Gas
      Cooling
      • Central Air
      Appliances
      • Laundry: In Basement, Gas Dryer Hookup, Washer Hookup
      Features
      • Flooring: Vinyl, Wood
      • Basement: Concrete,Partially Finished
      • Has fireplace: No
      Interior area
      • Total structure area: 925
      • Total interior livable area: 925 sqft
      • Finished area above ground: 925

      Property

      Parking
      • Total spaces: 1
      • Parking features: Garage
      • Garage spaces: 1
      Features
      • Levels: One
      • Fencing: Fenced
      Lot
      • Size: 6,969 Square Feet
      • Dimensions: 50 x 138
      • Features: Level
      Details
      • Parcel number: 14G521792
      • Special conditions: Listing As Is

      Construction

      Type & style
      • Home type: SingleFamily
      • Architectural style: Traditional
      • Property subtype: Single Family Residence
      Materials
      • Brick
      Condition
      • Year built: 1931

      Utilities & green energy

      • Electric: Ameren
      • Sewer: Public Sewer
      • Water: Public
      • Utilities for property: Electricity Connected, Natural Gas Connected, Sewer Connected, Water Connected

      Community & HOA

      Community
      • Subdivision: Belleview Heights
      HOA
      • Has HOA: No
      Location
      • Region: Saint Louis

      Financial & listing details

      • Price per square foot: $70/sqft
      • Tax assessed value: $88,400
      • Annual tax amount: $1,596
      • Date on market: 7/24/2026
      • Listing terms: Cash,Private
      • Ownership: Private
      • Electric utility on property: Yes

        Estimated market value

        Not available

        Estimated sales range

        Not available

        Not available

        Price history

        DateEventPrice
        7/24/2026Listed for sale$64,900$70/sqft
        Source: MARIS #26046992 Report a problem
        11/3/2004Sold--
        Source: Public Record Report a problem

        Public tax history

        YearProperty taxesTax assessment
        2025$1,596 +20.7%$16,800 +34.5%
        2024$1,323 +0.8%$12,490
        2023$1,312 +35.1%$12,490 +67.2%
        2022$971 +1.5%$7,470
        2021$957 +2%$7,470 +7.3%
        2020$938 +2.3%$6,960
        2019$917 $6,960 +4.7%
        2018$917 $6,650
        2017$917 +4.2%$6,650 +45.8%
        2016$880 +44%$4,560
        2015$611 $4,560
        2014$611 +0%$4,560
        2013$611 $4,560 -13.6%
        2012-- $5,280 -34%
        2011-- $8,000 -4.3%
        2010$759 +7.2%$8,360
        2009$708 -2.3%$8,360 -11%
        2008$725 -4.9%$9,390
        2007$762 $9,390 -2.7%
        2006$762 -0.9%$9,650
        2005$769 +16.6%$9,650 +10.4%
        2003$660 +0.1%$8,740 +21.7%
        2002$659 +2.1%$7,180
        2001$646 $7,180
        Find assessor info on the county website

        Monthly payment

        Est. payment

        Payment breakdown

        Explore the cost of this home by adjusting the details. Changes won't be saved.
        All calculations are estimates and provided by Zillow, Inc. for informational purposes only. Actual amounts may vary.
        HOA fees may include property taxes on listings classified as Co-Ops. Contact the listing agent and/or owner for fee details.
        Mortgage interest rates are dependent on a number of factors, including credit score, down payment, and repayment length. Interest rate data provided by Zillow Group Marketplace, Inc. as of 1/1/1970 from various mortgage lenders with which we have lead or other similar arrangements; the Estimated Payment is an average of those rates.
        See how much you could borrow to make a competitive offer.

        Climate risks

        Neighborhood: 63136

        Getting around

        34 / 100
        Car-Dependent
        25 / 100
        Somewhat Bikeable

        Nearby schools

        GreatSchools rating
        Schools provided by the listing agent
        • Elementary: Fairview Elem.
        • Middle: Jennings Jr. High
        • High: Jennings High

        Source: MARIS. This data may not be complete. We recommend contacting the local school district to confirm school assignments for this home.

        A local agent can set up tours, give advice and negotiate with sellers.

        A local lender can help you make sure your offer is ready when you are.

        Browse local experts

        Similar homes