Motivated Sellers!! Perched high atop a ridge with breathtaking views that stretch for miles, this property offers a rare combination of elevation, privacy, and natural beauty. Surrounded by mature timber, rolling terrain, and abundant wildlife, the setting feels removed from the distractions of everyday life. Wooded trails invite exploration, while the mix of open and wooded land creates a sense of space that is increasingly difficult to find. The home has been thoughtfully updated with high-end finishes and modern conveniences throughout, blending comfort, quality, and functionality. Complementing the home is an exceptional finished shop offering versatile space for hobbies, recreation, vehicles, and equipment. Together, the home, land, and improvements create a property that is both highly functional and remarkably private. The views, location, quality improvements, and remarkable amenities make this a property that is as impressive as it is difficult to replicate.
Active
Price cut: $200K (7/30)
$1,395,000
7040 Loy Rd, Arena, WI 53503
3beds
3,315sqft
Single Family Residence
Built in 1993
40.01 Acres Lot
$667,000 Zestimate®
$421/sqft
$-- HOA
What's special
- --
- on Zillow |
- 79
- views |
- 4
- saves |
Zillow last checked:
Listing updated:
Listed by:
Andrea Joo,
Century 21 Affiliated
Source: SCWMLS,MLS#: 2026424
Facts & features
Interior
Bedrooms & bathrooms
- Bedrooms: 3
- Bathrooms: 3
- Full bathrooms: 3
- Main level bathrooms: 1
Primary bedroom
- Level: Upper
- Area: 400
- Dimensions: 20 x 20
Bedroom 2
- Level: Main
- Area: 130
- Dimensions: 10 x 13
Bedroom 3
- Level: Lower
- Area: 169
- Dimensions: 13 x 13
Family room
- Area: 702
- Dimensions: 26 x 27
Kitchen
- Features: Breakfast Bar, Pantry, Range/Oven, Refrigerator, Dishwasher, Microwave
- Level: Main
- Area: 208
- Dimensions: 13 x 16
Living room
- Level: Main
- Area: 806
- Dimensions: 26 x 31
Heating
- Forced Air, Multiple Heating Units
Cooling
- Central Air
Appliances
- Included: Washer, Dryer, Water Softener Included, Bar Fridge
- Laundry: Lower Level
Features
- Walk-In Closet(s), Great room, Vaulted Ceiling(s), Jetted bathtub, Wet Bar, At Least 1 tub, Internet-StarLink Install, Ceiling Fan(s), Three-Season, Garage, Mud Room
- Windows: Window Coverings
- Basement: Full,Full Size Windows/Exposed,Walk-Out Access,Finished,Radon Mitigation System
- Number of fireplaces: 1
- Fireplace features: Wood Burning, Free Standing, 1 fireplace
Interior area
- Total structure area: 3,315
- Total interior livable area: 3,315 sqft
- Finished area above ground: 2,323
Video & virtual tour
Property
Parking
- Total spaces: 6
- Parking features: 2 car, Attached, Detached, Garage Door Opener, 4+ car, Insulated, Keyless Entry, Workshop in Garage
- Attached garage spaces: 2
- Has uncovered spaces: Yes
Features
- Levels: One and One Half
- Stories: 1.5
- Patio & porch: Deck, Patio, Front Porch, Porch, Enclosed
- Exterior features: RV Outlet, Four Season Room
- Has spa: Yes
- Spa features: Indoor Hot tub, Heated
Lot
- Size: 40.01 Acres
- Features: Rural-not in subdivision, Pasture
- Residential vegetation: Wooded
Details
- Additional structures: Storage, Outbuilding
- Parcel number: 0021158.C
- Zoning: A1
- Other equipment: Generator Transfer Switch
- Horses can be raised: Yes
Construction
Type & style
- Home type: SingleFamily
- Architectural style: Contemporary
- Property subtype: Single Family Residence
Materials
- Engineered Wood
- Foundation: Poured concrete foundatn
Condition
- Year built: 1993
Utilities & green energy
- Sewer: Non-Municipal/Prvt dispos
- Water: Well
Green energy
- Energy generation: Solar
Community & HOA
Community
- Security: Security System, Smart security cameras
Location
- Region: Arena
Financial & listing details
- Price per square foot: $421/sqft
- Tax assessed value: $694,500
- Annual tax amount: $8,068
- Date on market: 6/22/2026
- Inclusions: Refrigerator, Stove, Dishwasher, Microwave, Washer & Dryer, Window Coverings, Hot Tub, Solar Panels, Google Nest, 4 Google Cameras, Wet Bar Dishwasher-Microwave-Wine Refrigerator, ADT Security System, 385 Bottle Wine Cabinet, Refrigerator in LR, Starlink, Mirror in MB.
- Exclusions: Sellers Personal Items, Tesla Charging Station, Turkish Lamp in the Porch, Wine Chiller in the Shop, Shop Refrigerator
Estimated market value
$667,000
$594,000 - $747,000
$2,769/mo
Price history
| Date | Event | Price |
|---|---|---|
| 7/30/2026 | Price change | $1,395,000-12.5%$421/sqft |
Source: SCWMLS #2026424 Report a problem | ||
| 6/22/2026 | Listed for sale | $1,595,000+309.1%$481/sqft |
Source: SCWMLS #2026424 Report a problem | ||
| 9/25/2020 | Sold | $389,900-25.7%$118/sqft |
Source: Public Record Report a problem | ||
| 7/24/2019 | Sold | $525,000$158/sqft |
Source: Public Record Report a problem | ||
Public tax history
| Year | Property taxes | Tax assessment |
|---|---|---|
| 2024 | $7,914 +1% | $581,300 |
| 2023 | $7,832 +18.8% | $581,300 +50.9% |
| 2022 | $6,594 +3% | $385,100 |
| 2021 | $6,401 +15.3% | $385,100 +22.2% |
| 2020 | $5,550 +2656.6% | $315,200 +2689.4% |
| 2019 | $201 +7.3% | $11,300 |
| 2018 | $188 -2.8% | $11,300 |
| 2017 | $193 -2.5% | $11,300 |
| 2016 | $198 +0.3% | $11,300 |
| 2015 | $197 | $11,300 |
| 2014 | -- | $11,300 |
| 2013 | -- | $11,300 |
Find assessor info on the county website
Monthly payment
Est. payment
Payment breakdown
Explore the cost of this home by adjusting the details. Changes won't be saved.Climate risks
Neighborhood: 53503
Getting around
0 / 100
Car-DependentNearby schools
GreatSchools rating
- 9/10River Valley Middle SchoolGrades: 5-8Distance: 5.6 mi
- 7/10River Valley High SchoolGrades: 9-12Distance: 6.1 mi
- 3/10Spring Green Elementary SchoolGrades: 1-4Distance: 6.2 mi
Schools provided by the listing agent
- High: River Valley
- District: River Valley
Source: SCWMLS. This data may not be complete. We recommend contacting the local school district to confirm school assignments for this home.
- $1,600-- bd-- ba-- sqft7050 Loy Rd, Arena, WI 53503Off Market
- $517,5003 bd2 ba1.9k sqft7052 Loy Rd, Arena, WI 53503Off Market
- $566,8002 bd1 ba991 sqft7047 Loy Rd, Arena, WI 53503Off Market
- $1,299,5002 bd2 ba2.4k sqft7040 Loy Rd, Arena, WI 53503Off Market
- $900,8003 bd2 ba2k sqft7025 Loy Rd, Arena, WI 53503Off Market
- $612,500-- bd-- ba-- sqft7026 Loy Rd, Arena, WI 53503Off Market
- $495,600-- bd-- ba-- sqft7187 Loy Rd, Arena, WI 53503Off Market
- $21,500-- bd-- ba-- sqft53503-9321 9321, Arena, WI 53503Off Market
Similar homes
- $1,200,0003 bd2 ba2.8k sqft6460 Cooke Rd, Mazomanie, WI 53560For Sale
 MLS ID #2025826, Stacy Zander. SCWMLS
 - $1,650,0002 bd3 ba2.1k sqftE5040 County Road Wc, Spring Green, WI 53588For Sale
 MLS ID #2026458, Holly Lovell. SCWMLS
 - $1,750,0003 bd2 ba3.3k sqft10343 County Road Kp, Mazomanie, WI 53560For Sale
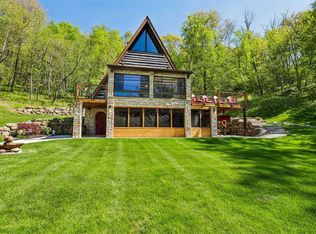 MLS ID #2023395, Tommy Van Ess. SCWMLS
 - $1,200,0003 bd4 ba2.7k sqft3428 Bluto Blvd, Mount Horeb, WI 53572For Sale
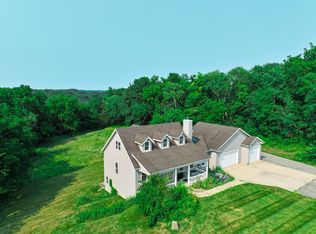 MLS ID #2009337, Alden Tinder. SCWMLS
 - $799,9002 bd3 ba2.5k sqft4920 Floyd Rd, Dodgeville, WI 53533For SaleMLS ID #2029784, Sue Pederson. SCWMLS
- $699,9003 bd3 ba2.9k sqft106 Aspen Glen Dr, Spring Green, WI 53588For SaleMLS ID #2025393, Juliana Van Eck. SCWMLS
- $790,0004 bd1 ba1.8k sqft4239 Reeson Rd, Barneveld, WI 53507For SaleMLS ID #2030042, Stacy Zander. SCWMLS
- $849,9004 bd4 ba3.6k sqft5323 Otto Kerl Rd, Cross Plains, WI 53528For SaleMLS ID #2024497, Judy Kalscheur. SCWMLS
- $875,0003 bd2 ba2.5k sqft9224 Fargo Rd, Mount Horeb, WI 53572For SaleMLS ID #2018603, Ashley Malinowski. SCWMLS
- $999,9003 bd3 ba4.3k sqft10538 W Erbe Rd, Blue Mounds, WI 53517For SaleMLS ID #2004444, Bill Goulette. SCWMLS
- $1,750,0004 bd3 ba1.8k sqft2542 County Road P, Verona, WI 53593For SaleMLS ID #2015192, Kelly Gilboy. SCWMLS
- $1,896,0005 bd2 ba3k sqft2749 Town Hall Rd, Mount Horeb, WI 53572For SaleMLS ID #2025337, Scott Schroeder. SCWMLS
- $1,860,0004 bd2 ba1.7k sqftS7604c Dischler, North Freedom, WI 53951For SaleMLS ID #2030344, Nancy Zingsheim. SCWMLS
- $699,9003 bd2 ba2.7k sqftS9061 Meadowdale Rd, Prairie Du Sac, WI 53578For SaleMLS ID #2018181, Pam Halverson. SCWMLS
- $800,0003 bd2 ba1.9k sqft1906 Squirrel Hill Rd, Dodgeville, WI 53544For SaleMLS ID #2012840, Liz Leonard. SCWMLS
- $949,0003 bd2 ba2.3k sqft3811 County Road P, Cross Plains, WI 53528For SaleMLS ID #2027684, Kyle Roessler. SCWMLS
- $750,0005 bd3 ba2.7k sqft28730 Mickle St, Gotham, WI 53540For SaleMLS ID #2027175, Joe Nawrot. SCWMLS
- $1,149,0004 bd5 ba4.9k sqftE12239 Timber Ridge Trl #30, Merrimac, WI 53561For SaleMLS ID #2000200, Craig Endres. SCWMLS
- $814,0004 bd4 ba3.1k sqft1771 Woodford Rd, Cross Plains, WI 53528New ConstructionMLS ID #2026176, Kristin Shields. SCWMLS
- $839,0005 bd4 ba3.4k sqft1769 Woodford Rd, Cross Plains, WI 53528New ConstructionMLS ID #2019335, Kristin Shields. SCWMLS
