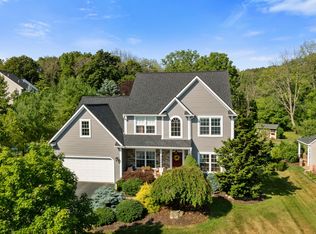
This delightful SOUTHERN LEHIGH home boasts a tranquil setting, offering a perfect balance of comfort & convenience. With 4 bedrooms and 2.5 bathrooms the spacious property provides ample living space. The interior is inviting and features a welcoming entry, beautiful crown molding and attention to detail creating an atmosphere of warmth and elegance. On the main floor you'll find your living area, kitchen/dining, laundry & access to your deck and backyard oasis complete with INGOUND SWIMMING POOL. Upstairs is your primary with jetted tub & separate shower including a sitting area and massive walk in closet. In addition there are 3 more bedrooms and a full bath. Downstairs is a large bonus area with storage and dry bar. Outside the meticulously landscaped mature yard will provide the perfect space for relaxation and entertaining year around. Fantastic Upper Saucon location. *BUY WITH CONFIDENCE-PRE-LISTING HOME INSPECTION AVAILABLE * 3D MATTERPORT W/ FLOOR PLAN AVAILABLE TOO*
Sold for $590,000
$590,000
7040 Maple Ct, Coopersburg, PA 18036
4beds
3,002sqft
Single Family Residence
Built in 2000
0.35 Acres Lot
$669,500 Zestimate®
$197/sqft
$3,823 Estimated rent
Home value
$669,500
$636,000 - $703,000
$3,823/mo
Zestimate® history
Owner options
List your home for rent
$3,823/mo
Rent Zestimate®
Find your next renter with Zillow Rental Manager. Plus, with online applications, you can quickly screen prospective tenants – for free.
$3,823/mo
Rent Zestimate®
Refinance and save
$3,879/mo
Est. payment
Refinancing to a lower rate could help reduce your monthly payments and save thousands over the life of the loan.
$3,879/mo
Est. payment
Explore your selling options
Work with a Zillow partner agent
Leverage their expertise and Zillow's premium Showcase listings to get your home seen by more buyers.
Get startedList with your own agent
Get your home in front of millions of buyers by listing it on Zillow.
Learn how to do itSell it yourself
Take full control of how buyers see your home on Zillow by listing For Sale by Owner (FSBO).
List your homeWhat's special
Backyard oasisSouthern lehigh homeUpper saucon locationSeparate showerDry barBeautiful crown moldingJetted tub
Zillow last checked:
Listing updated:
Listed by:
Creighton Faust 610-349-8482,
RE/MAX Real Estate
Bought with:
Ami D. Patel, RS344886
Redfin Corporation
Source: GLVR,MLS#: 719343 Originating MLS: Lehigh Valley MLS
Originating MLS: Lehigh Valley MLSFacts & features
Interior
Bedrooms & bathrooms
- Bedrooms: 4
- Bathrooms: 3
- Full bathrooms: 2
- 1/2 bathrooms: 1
Rooms
- Room types: Den, Office
Heating
- Electric, Forced Air
Cooling
- Central Air, Ceiling Fan(s)
Appliances
- Included: Dryer, Dishwasher, Electric Oven, Electric Water Heater, Disposal, Microwave, Oven, Range, Refrigerator, Self Cleaning Oven, Washer
- Laundry: Washer Hookup, Dryer Hookup, Main Level
Features
- Wet Bar, Breakfast Area, Cathedral Ceiling(s), Dining Area, Separate/Formal Dining Room, Entrance Foyer, Eat-in Kitchen, Family Room Lower Level, High Ceilings, Home Office, Jetted Tub, Kitchen Island, Mud Room, Family Room Main Level, Utility Room, Vaulted Ceiling(s), Walk-In Closet(s), Window Treatments
- Flooring: Carpet, Hardwood, Tile, Vinyl
- Windows: Drapes
- Basement: Daylight,Full,Partially Finished
- Has fireplace: Yes
- Fireplace features: Family Room
Interior area
- Total interior livable area: 3,002 sqft
- Finished area above ground: 2,337
- Finished area below ground: 665
Property
Parking
- Total spaces: 2
- Parking features: Attached, Garage, Off Street, Garage Door Opener
- Attached garage spaces: 2
Features
- Stories: 2
- Patio & porch: Covered, Deck, Patio, Porch
- Exterior features: Deck, Fence, Pool, Porch, Patio
- Has private pool: Yes
- Pool features: In Ground
- Has spa: Yes
- Fencing: Yard Fenced
Lot
- Size: 0.35 Acres
- Dimensions: 128.31 x 129.83 IRREG
- Features: Cul-De-Sac
Details
- Parcel number: 642304682343001
- Zoning: R-2-SUBURBAN RESIDENTIAL
- Special conditions: None
Construction
Type & style
- Home type: SingleFamily
- Architectural style: Colonial
- Property subtype: Single Family Residence
Materials
- Stone, Vinyl Siding
- Roof: Asphalt,Fiberglass
Condition
- Year built: 2000
Utilities & green energy
- Electric: Circuit Breakers
- Sewer: Public Sewer
- Water: Public
Community & HOA
Community
- Features: Curbs
- Subdivision: Ponds Edge
Location
- Region: Coopersburg
Financial & listing details
- Price per square foot: $197/sqft
- Tax assessed value: $291,300
- Annual tax amount: $6,527
- Date on market: 8/30/2023
- Cumulative days on market: 13 days
- Listing terms: Cash,Conventional
- Ownership type: Fee Simple
- Road surface type: Paved
Price history
| Date | Event | Price |
|---|---|---|
| 8/28/2023 | Sold | $590,000+7.3%$197/sqft |
Source:  GLVR #719343 Report a problem GLVR #719343 Report a problem | ||
| 7/25/2023 | Pending sale | $550,000$183/sqft |
Source: GLVR #719343 Report a problem | ||
| 7/11/2023 | Listed for sale | $550,000+45.7%$183/sqft |
Source: GLVR #719343 Report a problem | ||
| 5/21/2018 | Sold | $377,500+2.1%$126/sqft |
Source: GLVR #568843 Report a problem | ||
| 2/16/2018 | Listed for sale | $369,900+76.2%$123/sqft |
Source: BHHS Fox & Roach - Coopersburg #568843 Report a problem | ||
| 1/24/2001 | Sold | $209,900$70/sqft |
Source: Public Record Report a problem | ||
Public tax history
| Year | Property taxes | Tax assessment |
|---|---|---|
| 2025 | $6,740 +2% | $291,300 |
| 2024 | $6,608 +1.2% | $291,300 |
| 2023 | $6,528 | $291,300 |
| 2022 | $6,528 +3.8% | $291,300 |
| 2021 | $6,288 +2% | $291,300 |
| 2020 | $6,167 +10062.4% | $291,300 |
| 2019 | $61 | $291,300 |
| 2018 | $61 | $291,300 |
| 2017 | -- | $291,300 |
| 2016 | -- | $291,300 |
| 2015 | -- | $291,300 |
| 2014 | -- | $291,300 +181.9% |
| 2012 | -- | $103,350 |
| 2011 | -- | $103,350 |
| 2010 | -- | $103,350 |
| 2009 | -- | $103,350 +6.8% |
| 2008 | -- | $96,750 |
| 2007 | -- | $96,750 |
| 2006 | -- | $96,750 |
| 2005 | -- | $96,750 |
| 2004 | -- | $96,750 |
| 2003 | -- | $96,750 |
| 2002 | -- | $96,750 |
Find assessor info on the county website
Neighborhood: 18036
Nearby homes
- $689,3004 bd2 ba2.7k sqft7050 Maple Ct, Coopersburg, PA 18036Off Market
- $692,2004 bd3 ba3.2k sqft5376 Red Oak Dr, Coopersburg, PA 18036Off Market
- $633,7004 bd2 ba2.7k sqft5357 Red Oak Dr, Coopersburg, PA 18036Off Market
- $593,3004 bd2 ba2.5k sqft5382 Red Oak Dr, Coopersburg, PA 18036Off Market
- $530,4004 bd3 ba2.1k sqft7045 Maple Ct, Coopersburg, PA 18036Off Market
- $583,6003 bd2 ba2k sqft7060 Maple Ct, Coopersburg, PA 18036Off Market
- $634,3004 bd2 ba2.4k sqft5363 Red Oak Dr, Coopersburg, PA 18036Off Market
- $614,4004 bd2 ba2.6k sqft5351 Red Oak Dr, Coopersburg, PA 18036Off Market
Nearby schools
GreatSchools rating
- 10/10Liberty Bell El SchoolGrades: K-3Distance: 0.8 mi
- 8/10Southern Lehigh Middle SchoolGrades: 7-8Distance: 2.4 mi
- 8/10Southern Lehigh Senior High SchoolGrades: 9-12Distance: 2.2 mi
Schools provided by the listing agent
- District: Southern Lehigh
Source: GLVR. This data may not be complete. We recommend contacting the local school district to confirm school assignments for this home.
Get a cash offer in 3 minutes
Find out how much your home could sell for in as little as 3 minutes with a no-obligation cash offer.
Estimated market value
$669,500
Get a cash offer in 3 minutes
Find out how much your home could sell for in as little as 3 minutes with a no-obligation cash offer.
Estimated market value
$669,500
- Pennsylvania
- Lehigh County
- Coopersburg
- 18036
- 7040 Maple Ct
Nearby cities
Nearby zip codes
Other Coopersburg Topics
