Skip main navigation
Sold for $750,000
  • $750,000

    7040 Misty Meadow Ln, Morrow, OH 45152

    4beds
    2,655sqft
    Single Family Residence
    Built in 2006
    2.85 Acres Lot
    $901,600 Zestimate®
    $282/sqft
    $3,521 Estimated rent

    Home value

    $901,600

    $848,000 - $965,000

    $3,521/mo

    Zestimate® history
    Loading
    Loading...

    Owner options

    List your home for rent

    $3,521/mo

    Rent Zestimate®

    Find your next renter with Zillow Rental Manager. Plus, with online applications, you can quickly screen prospective tenants – for free.

    Learn more

    $3,521/mo

    Rent Zestimate®

    Refinance and save

    $4,722/mo

    Est. payment

    Refinancing to a lower rate could help reduce your monthly payments and save thousands over the life of the loan.

    See today's rates

    $4,722/mo

    Est. payment

    Explore your selling options

    Work with a Zillow partner agent

    Leverage their expertise and Zillow's premium Showcase listings to get your home seen by more buyers.

    Get started

    List with your own agent

    Get your home in front of millions of buyers by listing it on Zillow.

    Learn how to do it

    Sell it yourself

    Take full control of how buyers see your home on Zillow by listing For Sale by Owner (FSBO).

    List your home

    What's special

    Private dockNew tile backsplashEgress windowsHuge rec room areaSs appliancesAdorable potting shedPrivate lot
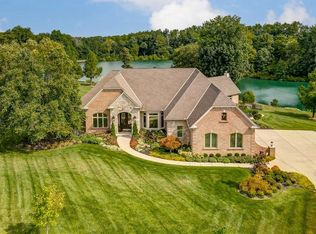
    Pristine sprawling open floor plan built by Robert Lucke Homes, nestled on 2.8+ acres in Morrow Meadow Farm. Beautiful Kitchen with new tile backsplash, SS appliances & counter bar seating. Primary Suite opens to screened porch overlooking private lot with scenic views of pond. Double your living space with fabulously finished lower level with walkout and egress windows. Two bedrooms and full bath, huge rec room area & Kitchenette with granite. Adorable potting shed, private dock & 4 car garage!

    Zillow last checked:

    Listing updated:

    Listed by:

    Gina A Dubell-Smith 513-477-1219,

    eXp Realty 866-212-4991

    Bought with:

    Molly B Nicolai, 2020006684

    Century 21 Thacker & Assoc.

    Source: Cincy MLS,MLS#: 1772990MLS LogoOriginating MLS: Cincinnati Area Multiple Listing Service

    Facts & features

    Interior

    Bedrooms & bathrooms
    • Bedrooms: 4
    • Bathrooms: 5
    • Full bathrooms: 3
    • 1/2 bathrooms: 2
    Rooms
    • Room types: Formal Dining Room
    Primary bedroom
    • Features: Bath Adjoins, Walk-In Closet(s), Walkout, Wall-to-Wall Carpet
    • Level: First
    • Area: 266
    • Dimensions: 19 x 14
    Bedroom 2
    • Level: First
    • Area: 156
    • Dimensions: 13 x 12
    Bedroom 3
    • Level: Lower
    • Area: 224
    • Dimensions: 16 x 14
    Bedroom 4
    • Level: Lower
    • Area: 120
    • Dimensions: 12 x 10
    Bedroom 5
    • Area: 0
    • Dimensions: 0 x 0
    Primary bathroom
    • Features: Double Vanity, Marb/Gran/Slate, Shower, Tile Floor, Tub
    Bathroom 1
    • Features: Full
    • Level: First
    Bathroom 2
    • Features: Full
    • Level: First
    Bathroom 3
    • Features: Full
    • Level: Lower
    Bathroom 4
    • Features: Partial
    • Level: First
    Dining room
    • Features: Chandelier, Wood Floor
    • Level: First
    • Area: 144
    • Dimensions: 12 x 12
    Family room
    • Features: Laminate Floor, Walkout, Wet Bar, Other
    • Area: 456
    • Dimensions: 24 x 19
    Kitchen
    • Features: Kitchen Island, Marble/Granite/Slate, Pantry, Walkout, Wood Floor
    • Area: 210
    • Dimensions: 15 x 14
    Living room
    • Features: Fireplace, Wood Floor
    • Area: 380
    • Dimensions: 20 x 19
    Office
    • Features: French Doors, Wood Floor, Other
    • Level: First
    • Area: 144
    • Dimensions: 12 x 12
    Heating
    • Forced Air, Gas
    Cooling
    • Central Air
    Appliances
    • Included: Dishwasher, Gas Cooktop, Microwave, Oven/Range, Refrigerator, Propane Water Heater
    Features
    • Beamed Ceilings, Crown Molding
    • Doors: Multi Panel Doors
    • Windows: Insulated Windows, Vinyl
    • Basement: Full,Finished,Walk-Out Access
    • Number of fireplaces: 1
    • Fireplace features: Gas, Living Room
    Interior area
    • Total structure area: 2,655
    • Total interior livable area: 2,655 sqft

    Property

    Parking
    • Total spaces: 4
    • Parking features: Driveway
    • Attached garage spaces: 4
    • Has uncovered spaces: Yes
    Features
    • Levels: One
    • Stories: 1
    • Patio & porch: Enclosed Porch, Patio
    • Has view: Yes
    • View description: Lake/Pond
    • Has water view: Yes
    • Water view: Lake/Pond
    • Waterfront features: Lake/Pond
    Lot
    • Size: 2.85 Acres
    • Dimensions: 2.8523 acres
    • Features: Sprinklers, 1 to 4.9 Acres
    Details
    • Additional structures: Shed(s)
    • Parcel number: 17114000110
    • Zoning description: Residential

    Construction

    Type & style
    • Home type: SingleFamily
    • Architectural style: Ranch
    • Property subtype: Single Family Residence
    Materials
    • Stone
    • Foundation: Concrete Perimeter
    • Roof: Shingle
    Condition
    • New construction: No
    • Year built: 2006

    Utilities & green energy

    • Gas: Propane
    • Sewer: Septic Tank
    • Water: Public

    Community & HOA

    Community
    • Subdivision: Morrow Meadow Farm
    HOA
    • Has HOA: No
    Location
    • Region: Morrow

    Financial & listing details

    • Price per square foot: $282/sqft
    • Tax assessed value: $753,350
    • Annual tax amount: $8
    • Date on market: 7/7/2023
    • Listing terms: No Special Financing

    Price history

    DateEventPrice
    8/18/2023Sold$750,000$282/sqft
    Source: Cincy MLS #1772990 Report a problem
    7/15/2023Pending sale$750,000$282/sqft
    Source: Cincy MLS #1772990 Report a problem
    7/7/2023Listed for sale$750,000+39.1%$282/sqft
    Source: Cincy MLS #1772990 Report a problem
    3/23/2007Sold$539,000+498.9%$203/sqft
    Source: Public Record Report a problem
    6/29/1999Sold$90,000$34/sqft
    Source: Public Record Report a problem

    Public tax history

    YearProperty taxesTax assessment
    2025$11,899 +13.6%$263,670 +13.4%
    2024$10,473 +7%$232,420 +20%
    2023$9,790 +1%$193,680 0%
    2022$9,690 +4.7%$193,686
    2021$9,259 +4.6%$193,686 +23%
    2020$8,848 -1.7%$157,468
    2019$9,003 -2.2%$157,468 0%
    2018$9,210 +14.4%$157,469 +16.8%
    2017$8,049 -2%$134,789
    2016$8,215 +6.7%$134,789
    2015$7,703 $134,789 +2.9%
    2014$7,703 -5.5%$131,050 -18.5%
    2013$8,152 +0.2%$160,750
    2012$8,139 -7.4%$160,750 -7.7%
    2011$8,787 +30.4%$174,130
    2010$6,737 -6.2%$174,130
    2009$7,183 +49.8%$174,130
    2008$4,794 $174,130
    Find assessor info on the county website

    Neighborhood: 45152

    Nearby schools

    GreatSchools rating
    Get a cash offer in 3 minutes
    Find out how much your home could sell for in as little as 3 minutes with a no-obligation cash offer.
    Estimated market value
    $901,600
    Get a cash offer in 3 minutes
    Find out how much your home could sell for in as little as 3 minutes with a no-obligation cash offer.
    Estimated market value
    $901,600