Introducing the immaculate Orchard Model at 7040 Mule Team, located Sun City Roseville's 55+ Active Resort Living Community. Upon entering you are greeted by his charming home that has been completely remodeled throughout. The Spacious great room features rock fireplace with new gas insert & Plantation shutters that run through out & add a touch of privacy and style. The Spacious kitchen boasts of granite counters with custom backsplash, cabinetry, & stainless steel appliances. Retreat to your primary bedroom with adjoining bath with shower, Marble counter top, custom cabinets & heated flooring. Guest bath features shower over tub, custom cabinets, & marble counter tops. Upgraded Lighting throughout. Laundry room converted with floor to ceiling cabinetry. Newer HVAC, hot water heater to provide year round comfort. Newer garage door & recent exterior paint. The professionally landscaped yard with Artificial turf front & back provides a peaceful space for outdoor relaxation. The low-maintenance yard ensures you can spend more time enjoying the outdoors and less time on upkeep. Conveniently located near shopping centers, parks and transportation, Sun City Roseville offers award winning golf courses, pickle ball, swimming pool, tennis, a great restaurant and much more!
Closed
$570,000
7040 Mule Team Way, Roseville, CA 95747
2beds
1,323sqft
Single Family Residence
Built in 1999
4,521 Square Feet Lot
$556,300 Zestimate®
$431/sqft
$2,659 Estimated rent
Home value
$556,300
$517,000 - $601,000
$2,659/mo
Zestimate® history
Owner options
List your home for rent
$2,659/mo
Rent Zestimate®
Find your next renter with Zillow Rental Manager. Plus, with online applications, you can quickly screen prospective tenants – for free.
$2,659/mo
Rent Zestimate®
Refinance and save
$4,431/mo
Est. payment
Refinancing to a lower rate could help reduce your monthly payments and save thousands over the life of the loan.
$4,431/mo
Est. payment
Explore your selling options
Work with a Zillow partner agent
Leverage their expertise and Zillow's premium Showcase listings to get your home seen by more buyers.
Get startedList with your own agent
Get your home in front of millions of buyers by listing it on Zillow.
Learn how to do itSell it yourself
Take full control of how buyers see your home on Zillow by listing For Sale by Owner (FSBO).
List your homeWhat's special
Professionally landscaped yardNewer garage doorLow-maintenance yardGuest bath featuresHeated flooringMarble counter topStainless steel appliances
Zillow last checked:
Listing updated:
Listed by:
Lenora Harrison,
GUIDE Real Estate,
Larry Pearson DRE #01938527 916-521-6516,
GUIDE Real Estate
Bought with:
Daniel Ferguson, DRE #01865072
The Ferguson Group
Source: MetroList Services of CA,MLS#: 225013358Originating MLS: MetroList Services, Inc.
Facts & features
Interior
Bedrooms & bathrooms
- Bedrooms: 2
- Bathrooms: 2
- Full bathrooms: 2
Primary bedroom
- Features: Closet, Ground Floor, Walk-In Closet
Primary bathroom
- Features: Shower Stall(s), Quartz
Dining room
- Features: Dining/Living Combo
Kitchen
- Features: Pantry Closet, Granite Counters
Heating
- Central, Fireplace Insert, Gas
Cooling
- Ceiling Fan(s), Central Air
Appliances
- Included: Free-Standing Gas Oven, Gas Water Heater, Range Hood, Ice Maker, Dishwasher, Disposal, Microwave, Plumbed For Ice Maker
- Laundry: In Garage
Features
- Flooring: Laminate
- Number of fireplaces: 1
- Fireplace features: Living Room, Gas
Interior area
- Total structure area: 0
- Total interior livable area: 1,323 sqft
Property
Parking
- Total spaces: 2
- Parking features: Garage Door Opener, Garage Faces Front
- Garage spaces: 2
Accessibility
- Accessibility features: Accessible for Hearing-Impairment, Grab Bars
Features
- Levels: One
- Stories: 1
- Has private pool: Yes
- Pool features: Membership Fee, Community, Fenced, Gas Heat, Gunite, Indoor
- Fencing: Back Yard,Fenced,Wood
Lot
- Size: 4,521 Square Feet
- Features: Auto Sprinkler F&R, Curb(s)/Gutter(s), Landscape Back, Landscape Front, Low Maintenance
- Topography: Level,Trees Few,Level,Trees Few
Details
- Parcel number: 479370042000
- Zoning: R
- Special conditions: Standard
Construction
Type & style
- Home type: SingleFamily
- Architectural style: Contemporary
- Property subtype: Single Family Residence
Materials
- Ceiling Insulation, Concrete, Stucco, Frame, Glass, Wall Insulation, Wood
- Foundation: Concrete, Slab
- Roof: Tile
Condition
- Year built: 1999
Details
- Builder name: Del Webb
Utilities & green energy
- Electric: 220 Volts in Kitchen
- Sewer: Public Sewer
- Water: Meter on Site, Water District, Public
- Utilities for property: Cable Available, Public, Internet Available, Natural Gas Available, Natural Gas Connected, Sewer In & Connected
Community & HOA
Community
- Senior community: Yes
- Subdivision: Sun City Roseville
HOA
- Has HOA: Yes
- Amenities included: Pool, Putting Green(s), Golf Course, Tennis Court(s), Greenbelt, Trail(s), Gym, Park
- Services included: Common Areas, Pool
- HOA fee: $639 quarterly
Location
- Region: Roseville
Financial & listing details
- Price per square foot: $431/sqft
- Tax assessed value: $581,400
- Date on market: 9/20/2026
Price history
| Date | Event | Price |
|---|---|---|
| 3/26/2025 | Listing removed | $2,695$2/sqft |
Source: Zillow Rentals Report a problem | ||
| 3/19/2025 | Listed for rent | $2,695$2/sqft |
Source: Zillow Rentals Report a problem | ||
| 3/17/2025 | Sold | $570,000+0.2%$431/sqft |
Source: MetroList Services of CA #225013358 Report a problem | ||
| 2/15/2025 | Pending sale | $569,000$430/sqft |
Source: MetroList Services of CA #225013358 Report a problem | ||
| 2/10/2025 | Listed for sale | $569,000+83.5%$430/sqft |
Source: MetroList Services of CA #225013358 Report a problem | ||
| 8/28/2013 | Sold | $310,000-1.6%$234/sqft |
Source: MetroList Services of CA #13047413 Report a problem | ||
| 8/26/2013 | Listed for sale | $315,000+64.1%$238/sqft |
Source: Coldwell Banker Sun Ridge Real Estate #13047413 Report a problem | ||
| 4/30/1999 | Sold | $192,000$145/sqft |
Source: Public Record Report a problem | ||
Public tax history
| Year | Property taxes | Tax assessment |
|---|---|---|
| 2026 | -- | $581,400 +53% |
| 2025 | $3,950 +1.3% | $380,007 +2% |
| 2024 | $3,898 +2% | $372,557 +2% |
| 2023 | $3,823 -0.4% | $365,253 +2% |
| 2022 | $3,836 +2.3% | $358,092 +2% |
| 2021 | $3,748 +0.3% | $351,072 +1% |
| 2020 | $3,737 | $347,473 +2% |
| 2019 | $3,737 +5.3% | $340,660 +2% |
| 2018 | $3,549 +1.1% | $333,981 +2% |
| 2017 | $3,511 -0.8% | $327,433 +2% |
| 2016 | $3,538 +6% | $321,014 +5.6% |
| 2015 | $3,337 +3.9% | $304,000 +4.5% |
| 2014 | $3,210 | $291,000 +20.2% |
| 2013 | -- | $242,092 +9.1% |
| 2012 | -- | $222,000 -3.5% |
| 2011 | -- | $230,000 -0.4% |
| 2010 | -- | $230,955 -0.2% |
| 2009 | -- | $231,505 +2% |
| 2008 | -- | $226,967 +2% |
| 2007 | -- | $222,518 +2% |
| 2006 | -- | $218,156 +2% |
| 2005 | -- | $213,880 +2% |
| 2004 | -- | $209,687 +1.9% |
| 2003 | -- | $205,845 +2% |
| 2002 | -- | $201,810 +2% |
| 2001 | -- | $197,854 +2% |
| 2000 | -- | $193,976 |
Find assessor info on the county website
Neighborhood: Sun City
Nearby homes
- $473,7002 bd2 ba1.1k sqft7048 Mule Team Way, Roseville, CA 95747Off Market
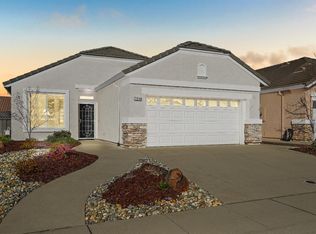
- $474,3003 bd1 ba1.1k sqft7032 Mule Team Way, Roseville, CA 95747Off Market
- $459,1002 bd2 ba1.1k sqft7024 Mule Team Way, Roseville, CA 95747Off Market
- $488,5002 bd2 ba1.3k sqft7113 Stagecoach Cir, Roseville, CA 95747Off Market

- $600,5002 bd2 ba1.7k sqft7056 Mule Team Way, Roseville, CA 95747Off Market
- $500,1002 bd2 ba1.3k sqft7105 Stagecoach Cir, Roseville, CA 95747Off Market
- $493,9002 bd2 ba1.3k sqft7097 Stagecoach Cir, Roseville, CA 95747Off Market
- $455,0002 bd2 ba1.1k sqft7016 Mule Team Way, Roseville, CA 95747Sold
Nearby schools
GreatSchools rating
- 9/10Blue Oaks Elementary SchoolGrades: K-5Distance: 0.5 mi
- 8/10Robert C. Cooley Middle SchoolGrades: 6-8Distance: 0.4 mi
- 9/10Woodcreek High SchoolGrades: 9-12Distance: 2.1 mi
Get a cash offer in 3 minutes
Find out how much your home could sell for in as little as 3 minutes with a no-obligation cash offer.
Estimated market value
$556,300
Get a cash offer in 3 minutes
Find out how much your home could sell for in as little as 3 minutes with a no-obligation cash offer.
Estimated market value
$556,300
- California
- Placer County
- Roseville
- 95747
- Sun City
- 7040 Mule Team Way
