Welcome home to one of Fresno's most sought after neighborhoods. This home is immaculate and features a wonderful open floor plan. Extensive tile flooring throughout Entry, Kitchen, Dining, Great room, Laundry and Bathrooms. Stunning Great Room with high ceilings, heavy crown moldings, Double stacked windows offering soothing natural lighting. Built-in Cabinets and Bookcase with an area for your flat screen TV. Inviting gas fireplace with a wood mantle. Impressive Plantation shutters throughout most of the house. Glass door opening onto cover patio with two ceiling fans. Backyard is perfect for entertaining with high fencing for maximum privacy. Gas outlet is also available for your BBQ needs. Dining Area is off of efficient U-shaped Kitchen. Lots of cabinets and counter space with triple bay front windows. Gas cooktop and the refrigerator is included with purchase. Convenient breakfast bar to enjoy too. Vaulted ceilings in Kitchen, Dining and Great room with generous recessed lighting. Ceiling Fans are in all rooms for added comfort. Master Bedroom is very spacious with an additional retreat area for a home office, exercising or sitting room. High ceilings are also features in Master Bedroom and Bath. Desirable Master Bath with oversized jetted tub, two isolated his and hers vanities, 2 walk-in closets, separate commode room and massive shower with two shower value faucets and sitting bench. Master Bedroom with Glass Door opening onto covered Patio. Guest Bathroom with dual sink vanity and tub/shower. Large Laundry room with a full wall of upper and lower cabinets with a utility sink. Nice size Guest Bedrooms and one of them has a large walk-in closet. All of the closet are graced with professional organize shelving and rods. Hall area is showcased with high ceilings and a skylight. Huge hall walk-in closet for additional storage. Garage is completely finished and there is abundant custom Storage Closets. Home is located withing the prestigious Clovis Unified School District and conveniently located close to The Market, Shopping Centers, Ampersand Ice Cream and Mad Duck Craft. Sierra Sport and Racquet Club, Holman Park, Oso de Oro Park are also nearby with this unbeatable location. Prime location, thoughtful layout and immaculate condition make this home a standout opportunity.
Sold for $551,000
$551,000
7040 N Warren Ave, Fresno, CA 93711
3beds
3baths
2,013sqft
Residential, Single Family Residence
Built in 1997
6,599 Square Feet Lot
$549,200 Zestimate®
$274/sqft
$2,664 Estimated rent
Home value
$549,200
$500,000 - $604,000
$2,664/mo
Zestimate® history
Owner options
List your home for rent
$2,664/mo
Rent Zestimate®
Find your next renter with Zillow Rental Manager. Plus, with online applications, you can quickly screen prospective tenants – for free.
$2,664/mo
Rent Zestimate®
Refinance and save
$3,530/mo
Est. payment
Refinancing to a lower rate could help reduce your monthly payments and save thousands over the life of the loan.
$3,530/mo
Est. payment
Explore your selling options
Work with a Zillow partner agent
Leverage their expertise and Zillow's premium Showcase listings to get your home seen by more buyers.
Get startedList with your own agent
Get your home in front of millions of buyers by listing it on Zillow.
Learn how to do itSell it yourself
Take full control of how buyers see your home on Zillow by listing For Sale by Owner (FSBO).
List your homeWhat's special
Separate commode roomHeavy crown moldingsWonderful open floor planConvenient breakfast barNice size guest bedroomsAbundant custom storage closets
Zillow last checked:
Listing updated:
Listed by:
Anthony Gamber DRE #00706490 559-307-4646,
Realty Concepts, Ltd. - Fresno
Bought with:
Dolores A. Leon, DRE #01154818
Realty Concepts, Ltd. - Fresno
Source: Fresno MLS,MLS#: 643794Originating MLS: Fresno MLS
Facts & features
Interior
Bedrooms & bathrooms
- Bedrooms: 3
- Bathrooms: 3
Primary bedroom
- Area: 0
- Dimensions: 0 x 0
Bedroom 1
- Area: 0
- Dimensions: 0 x 0
Bedroom 2
- Area: 0
- Dimensions: 0 x 0
Bedroom 3
- Area: 0
- Dimensions: 0 x 0
Bedroom 4
- Area: 0
- Dimensions: 0 x 0
Bathroom
- Features: Tub/Shower, Shower
Dining room
- Features: Living Room/Area
- Area: 0
- Dimensions: 0 x 0
Family room
- Area: 0
- Dimensions: 0 x 0
Kitchen
- Features: Breakfast Bar
- Area: 0
- Dimensions: 0 x 0
Living room
- Area: 0
- Dimensions: 0 x 0
Basement
- Area: 0
Heating
- Has Heating (Unspecified Type)
Cooling
- Central Air
Appliances
- Included: Built In Range/Oven, Gas Appliances, Electric Appliances, Disposal, Dishwasher, Microwave, Refrigerator
- Laundry: Inside, Utility Room, Electric Dryer Hookup
Features
- Built-in Features
- Flooring: Carpet, Tile
- Windows: Double Pane Windows, Skylight(s)
- Number of fireplaces: 1
- Fireplace features: Gas
Interior area
- Total structure area: 2,013
- Total interior livable area: 2,013 sqft
Property
Parking
- Total spaces: 2
- Parking features: Garage Door Opener
- Attached garage spaces: 2
Features
- Levels: One
- Stories: 1
- Patio & porch: Covered, Concrete
- Spa features: Bath
- Fencing: Fenced
Lot
- Size: 6,599 Square Feet
- Dimensions: 60 x 110
- Features: Urban, Sprinklers Auto, Mature Landscape, Fruit/Nut Trees
Details
- Parcel number: 40550304S
- Zoning: RS5
Construction
Type & style
- Home type: SingleFamily
- Architectural style: Mediterranean
- Property subtype: Residential, Single Family Residence
Materials
- Stucco
- Foundation: Concrete
- Roof: Tile
Condition
- Year built: 1997
Details
- Builder name: Granville
Utilities & green energy
- Electric: On
- Sewer: Public Sewer
- Water: Public
- Utilities for property: Public Utilities
Community & HOA
Community
- Security: Security System
Location
- Region: Fresno
Financial & listing details
- Price per square foot: $274/sqft
- Tax assessed value: $194,729
- Annual tax amount: $2,320
- Date on market: 2/13/2026
- Cumulative days on market: 37 days
- Listing agreement: Exclusive Right To Sell
- Listing terms: Government,Conventional,Cash
Price history
| Date | Event | Price |
|---|---|---|
| 4/17/2026 | Sold | $551,000+0.2%$274/sqft |
Source: Fresno MLS #643794 Report a problem | ||
| 3/23/2026 | Pending sale | $549,950$273/sqft |
Source: Fresno MLS #643794 Report a problem | ||
| 3/17/2026 | Price change | $549,950-1.8%$273/sqft |
Source: Fresno MLS #643794 Report a problem | ||
| 2/13/2026 | Listed for sale | $559,950+20.4%$278/sqft |
Source: Fresno MLS #643794 Report a problem | ||
| 9/21/2006 | Sold | $465,000+119.9%$231/sqft |
Source: Public Record Report a problem | ||
| 4/28/1999 | Sold | $211,500+34.7%$105/sqft |
Source: Public Record Report a problem | ||
| 9/29/1997 | Sold | $157,000$78/sqft |
Source: Public Record Report a problem | ||
Public tax history
| Year | Property taxes | Tax assessment |
|---|---|---|
| 2025 | $2,320 +2% | $194,729 +2% |
| 2024 | $2,274 +2% | $190,912 +2% |
| 2023 | $2,230 +1.4% | $187,170 +2% |
| 2022 | $2,199 +2.9% | $183,501 +2% |
| 2021 | $2,137 +0.4% | $179,903 +1% |
| 2020 | $2,128 +2% | $178,059 +2% |
| 2019 | $2,085 +2.3% | $174,568 +2% |
| 2018 | $2,039 +1.8% | $171,146 +2% |
| 2017 | $2,003 +3.5% | $167,791 +2% |
| 2016 | $1,936 +1.6% | $164,502 +1.5% |
| 2015 | $1,905 +2.1% | $162,032 +2% |
| 2014 | $1,867 | $158,859 +0.5% |
| 2013 | -- | $158,142 +2% |
| 2012 | -- | $155,042 +2% |
| 2011 | -- | $152,003 +0.8% |
| 2010 | -- | $150,868 -0.2% |
| 2009 | -- | $151,228 +2% |
| 2008 | -- | $148,264 -68.1% |
| 2007 | -- | $465,000 +92.1% |
| 2006 | -- | $242,052 +2% |
| 2005 | -- | $237,307 +2% |
| 2004 | -- | $232,654 +1.9% |
| 2003 | -- | $228,391 +2% |
| 2002 | -- | $223,914 +2% |
| 2001 | $2,748 | $219,524 |
Find assessor info on the county website
Neighborhood: Bullard
Nearby homes
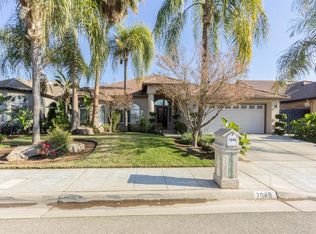
- $556,0003 bd2 ba2.1k sqft7048 N Warren Ave, Fresno, CA 93711Off Market
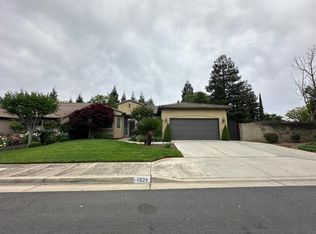
- $525,7003 bd2 ba1.9k sqft7026 N Warren Ave, Fresno, CA 93711Off Market
- $558,1003 bd2 ba2.2k sqft7056 N Warren Ave, Fresno, CA 93711Off Market
- $611,0004 bd3 ba2.6k sqft2135 W Beechwood Ave, Fresno, CA 93711Off Market
- $278,9002 bd1 ba1.1k sqft7045 N West Ave APT 101, Fresno, CA 93711Off Market
- $267,0002 bd1 ba1.1k sqft7045 N West Ave APT 102, Fresno, CA 93711Off Market
- $267,0002 bd1 ba1.1k sqft7045 N West Ave APT 103, Fresno, CA 93711Off Market
- $267,0002 bd1 ba1.1k sqft7045 N West Ave APT 104, Fresno, CA 93711Off Market
Nearby schools
GreatSchools rating
- 7/10Nelson Elementary SchoolGrades: K-6Distance: 0.7 mi
- 8/10Kastner Intermediate SchoolGrades: 7-8Distance: 3.2 mi
- 9/10Clovis West High SchoolGrades: 9-12Distance: 4 mi
Schools provided by the listing agent
- Elementary: Nelson
- Middle: Kastner
- High: Clovis West
Source: Fresno MLS. This data may not be complete. We recommend contacting the local school district to confirm school assignments for this home.
Get a cash offer in 3 minutes
Find out how much your home could sell for in as little as 3 minutes with a no-obligation cash offer.
Estimated market value
$549,200
Get a cash offer in 3 minutes
Find out how much your home could sell for in as little as 3 minutes with a no-obligation cash offer.
Estimated market value
$549,200
- California
- Fresno County
- Fresno
- 93711
- Bullard
- 7040 N Warren Ave
Nearby cities
Nearby neighborhoods
Nearby zip codes
Other Fresno Topics
